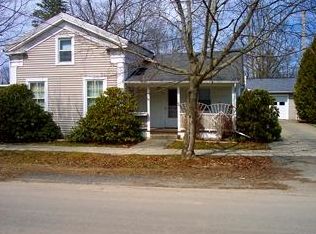
This stately Greek Revival in the village of Belfast has kept it's integrity. The covered front porch is enhanced by carved pillars. All of the windows have the original grilled panes and are accented with red shutters. The west side red front door is a welcoming entrance. Step into the front parlor or formal dining room with hardwood floors and a decorative wood-burning fireplace that make a warm first impression. The eat-in kitchen features pretty white cupboards, a beautiful picture window, two corner built-in cupboards and knotty pine walls. A great-sized family room with a vent-less gas stove allows for a wonderful casual gathering area. First floor laundry and a two story attached garage with a workshop complete the west wing. The grand foyer entrance annexes the west wing to the east wing which was originally a Dr.'s office. It houses the open staircase to the second level, a closet, and the entrance to the formal living room. At the end of the hall is the private master bedroom with built in closets, two porch's, as well as a full bath. Upstairs there are hardwood floors, two large bedrooms, one with a walk in closet and the other with two built in closets. The walk in attic could be finished into a playroom or extra bed room. The vintage full bath has the original fixtures! The slipper tub, pedestal sink, and a unique porcelain flusher on the toilet make this a perfect beginning for the ambiance of a SPA! This gem of a house is on a.42 acre lush landscaped lawn with a stone patio and a 2005 above ground pool. Upgrades recently made are, an energy efficient boiler furnace installed in 2005 to heat the original steam radiators, the exterior is in the process of being freshly painted, and a recently remodelled family room. A RARE FIND for those who appreciate historical homes! (Internet 5559346)
This property is off market, which means it's not currently listed for sale or rent on Zillow. This may be different from what's available on other websites or public sources.