Skip main navigation
Under contract
  • $549,999

    9 Hull Street, Shelton, CT 06484

    8beds
    1,984sqft
    : 
    $3,485/mo
    Get pre-qualified
    Multi Family
    Built in 1929
    -- sqft lot
    $-- Zestimate®
    $277/sqft
    $-- HOA

    What's special

    Spacious layout
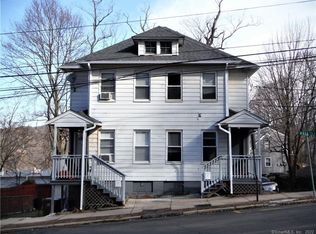
    Offered for the first time in generations, this owner-occupied three-family home presents a rare opportunity to own a well-maintained multi-family property in an established Shelton neighborhood. Lovingly cared for by the same family for many years, this property offers excellent income-producing potential for investors or owner-occupants alike. The home features three residential units, including a first-floor apartment with 2 bedrooms and 1 full bath, along with second- and third-floor apartments, each offering 3 bedrooms and 1 half bath. The spacious layout provides flexibility for rental income, multi-generational living, or owner occupancy while offsetting expenses with tenant income. Each unit has its own dedicated washer and dryer, providing added convenience for tenants. The basement offers generous storage space with separate areas for each unit, adding even more functionality to the property. Additional highlights include off-street parking located at the rear of the property and a convenient location just minutes from shopping, dining, parks, schools, public transportation, and major commuter routes. Whether you're looking to expand your investment portfolio or purchase a property with long-term upside, this is an exceptional opportunity to own a long-held family property in one of Shelton's established neighborhoods. Property is being sold As Is. HIGHEST AND BEST OFFER DUE BY WEDNESDAY 7/15/2026 at 5PM Second Floor is only available for showings currently. The first and third floors will be available if buyer has serious interest for the property. 1st floor is unit #5. 2nd floor is unit #9. 3rd floor is unit #7.
    42 days
    |
    53
    |
    1
    |

    Likely to sell faster than

    Zillow last checked:

    Listing updated:

    Listed by:

    Corey Katz (203)414-6499,

    Coldwell Banker Realty 203-878-7424

    Source: Smart MLS,MLS#: 24181824MLS Logo

      Facts & features

      Interior

      Bedrooms & bathrooms
      • Bedrooms: 8
      • Bathrooms: 3
      • Full bathrooms: 1
      • 1/2 bathrooms: 2
      Heating
      • Gas on Gas
      Cooling
      • Ductless, Window Unit(s)
      Appliances
      • Included: Gas Water Heater, Water Heater
      • Laundry: In Unit
      Features
      • Basement: Partial,Unfinished,Hatchway Access,Walk-Out Access
      • Attic: None
      • Has fireplace: No
      Interior area
      • Total structure area: 1,984
      • Total interior livable area: 1,984 sqft
      • Finished area above ground: 1,984

      Property

      Parking
      • Total spaces: 2
      • Parking features: On Street, Off Street, Driveway, Shared Driveway, Gravel
      • Has uncovered spaces: Yes
      Features
      • Patio & porch: Enclosed, Porch
      • Exterior features: Sidewalk
      Lot
      • Size: 3,049 Square Feet
      Details
      • Parcel number: 290273
      • Zoning: IB-2

      Construction

      Type & style
      • Home type: MultiFamily
      • Architectural style: 3updown - Unit(s) per Floor
      • Property subtype: Multi Family
      • Attached to another structure: Yes
      Materials
      • Vinyl Siding
      • Foundation: Brick/Mortar, Concrete Perimeter
      • Roof: Asphalt
      Condition
      • New construction: No
      • Year built: 1929

      Utilities & green energy

      • Sewer: Public Sewer
      • Water: Public

      Community & HOA

      Community
      • Features: Golf, Library, Medical Facilities, Park, Playground, Public Rec Facilities, Near Public Transport
      HOA
      • Has HOA: No
      Location
      • Region: Shelton

      Financial & listing details

      • Price per square foot: $277/sqft
      • Tax assessed value: $198,730
      • Annual tax amount: $3,740
      • Date on market: 7/8/2026

        Estimated market value

        Not available

        Estimated sales range

        Not available

        Not available

        Price history

        DateEventPrice
        7/16/2026Pending sale$549,999$277/sqft
        Source: Smart MLS #24181824 Report a problem
        7/8/2026Listed for sale$549,999$277/sqft
        Source: Smart MLS #24181824 Report a problem

        Public tax history

        YearProperty taxesTax assessment
        2025$3,740 -1.9%$198,730
        2024$3,812 +9.8%$198,730
        2023$3,472 $198,730
        2022$3,472 +0.7%$198,730 +27%
        2021$3,448 -1.7%$156,520
        2020$3,509 $156,520
        2019$3,509 +1.2%$156,520
        2017$3,467 +9%$156,520 +9.8%
        2015$3,180 0%$142,520
        2014$3,180 $142,520
        2013$3,180 -0.4%$142,520
        2012$3,192 -13.4%$142,520 -28.2%
        2011$3,685 -0.2%$198,450
        2010$3,693 $198,450
        2009$3,693 $198,450
        2008$3,693 +6.5%$198,450
        2007$3,467 +32.2%$198,450 +84%
        2006$2,622 +5.3%$107,870 +2.3%
        2005$2,489 +3.8%$105,490
        2004$2,398 +8.8%$105,490
        2003$2,204 +4.8%$105,490 +21%
        1997$2,103 $87,150
        Find assessor info on the county website

        Monthly payment

        Est. payment

        Payment breakdown

        Explore the cost of this home by adjusting the details. Changes won't be saved.
        All calculations are estimates and provided by Zillow, Inc. for informational purposes only. Actual amounts may vary.
        HOA fees may include property taxes on listings classified as Co-Ops. Contact the listing agent and/or owner for fee details.
        See how much you could borrow to make a competitive offer.

        Climate risks

        Neighborhood: 06484

        Getting around

        65 / 100
        Somewhat Walkable
        32 / 100
        Somewhat Bikeable

        Nearby schools

        GreatSchools rating
        Schools provided by the listing agent
        • High: Shelton

        Source: Smart MLS. This data may not be complete. We recommend contacting the local school district to confirm school assignments for this home.

        A local agent can set up tours, give advice and negotiate with sellers.

        A local lender can help you make sure your offer is ready when you are.

        Browse local experts

        Similar homes