Welcome to 9 Hurdleford Court! This 4-bedroom, 2 full and 2 half bath townhome is tucked away on a quiet, tree-lined cul-de-sac with no through traffic, offering a peaceful setting and a sense of privacy rarely found in townhouse living. Enjoy a low-maintenance lifestyle, with the HOA covering roof and exterior painting, along with grass cutting and snow removal. Access to outstanding community amenities including a clubhouse, pool, tennis and pickleball courts. This home showcases custom, high-end finishes throughout. The kitchen offers both style and functionality, featuring rich wood cabinetry, porcelain tile flooring, a custom tile backsplash, granite countertops, and stainless steel appliances, all replaced within the last year. A spacious dining area with access to the deck provides the perfect setting for everyday living and entertaining. The upper level features a spacious primary suite with vaulted ceilings, a walk-in closet, and a beautifully renovated spa-inspired bath appointed with custom tilework, quartz countertops, and designer finishes. Two additional bedrooms, both with vaulted ceilings, share an equally impressive renovated hall bath featuring the same upscale finishes, creating a cohesive luxury feel throughout the upper level. The fully finished lower level offers exceptional versatility, featuring a fourth bedroom, a half bath, a separate laundry room with additional storage, and a spacious recreation room with walkout access to the rear yard and patio. Whether used as a guest suite, home office, workout space, or additional living area, this level provides flexible space to suit a variety of needs. A rare combination of privacy, thoughtful updates, and community amenities, this home delivers comfort, convenience, and effortless living in a super location. Call now for your private tour!
Sold for $493,250
$493,250
9 Hurdleford Ct, Baltimore, MD 21209
4beds
2,408sqft
Townhouse
Built in 1992
2,090 Square Feet Lot
$493,200 Zestimate®
$205/sqft
$3,608 Estimated rent
Home value
$493,200
$459,000 - $533,000
$3,608/mo
Zestimate® history
Owner options
List your home for rent
$3,608/mo
Rent Zestimate®
Find your next renter with Zillow Rental Manager. Plus, with online applications, you can quickly screen prospective tenants – for free.
$3,608/mo
Rent Zestimate®
Refinance and save
$3,455/mo
Est. payment
Refinancing to a lower rate could help reduce your monthly payments and save thousands over the life of the loan.
$3,455/mo
Est. payment
Explore your selling options
Work with a Zillow partner agent
Leverage their expertise and Zillow's premium Showcase listings to get your home seen by more buyers.
Get startedList with your own agent
Get your home in front of millions of buyers by listing it on Zillow.
Learn how to do itSell it yourself
Take full control of how buyers see your home on Zillow by listing For Sale by Owner (FSBO).
List your homeWhat's special
Designer finishesWalk-in closetCustom high-end finishes throughoutRear yard and patioStainless steel appliancesPorcelain tile flooringQuartz countertops
Zillow last checked:
Listing updated:
Listed by:
Barbara Reamer 443-570-9919,
Berkshire Hathaway HomeServices Homesale Realty
Bought with:
Shevy Ashman, 0658840
Pickwick Realty
Source: Bright MLS,MLS#: MDBC2164042
Facts & features
Interior
Bedrooms & bathrooms
- Bedrooms: 4
- Bathrooms: 4
- Full bathrooms: 2
- 1/2 bathrooms: 2
- Main level bathrooms: 1
Rooms
- Room types: Living Room, Primary Bedroom, Bedroom 2, Bedroom 3, Bedroom 4, Kitchen, Family Room, Foyer, Laundry, Recreation Room, Storage Room, Primary Bathroom, Full Bath, Half Bath
Primary bedroom
- Features: Cathedral/Vaulted Ceiling, Ceiling Fan(s), Crown Molding, Flooring - Carpet, Recessed Lighting, Walk-In Closet(s), Window Treatments
- Level: Upper
Bedroom 2
- Features: Cathedral/Vaulted Ceiling, Ceiling Fan(s), Flooring - Carpet, Window Treatments, Lighting - Ceiling
- Level: Upper
Bedroom 3
- Features: Cathedral/Vaulted Ceiling, Ceiling Fan(s), Flooring - Carpet, Recessed Lighting, Window Treatments
- Level: Upper
Bedroom 4
- Features: Flooring - Luxury Vinyl Plank, Lighting - Ceiling, Window Treatments
- Level: Lower
Primary bathroom
- Features: Attached Bathroom, Soaking Tub, Bathroom - Walk-In Shower, Countertop(s) - Quartz, Crown Molding, Flooring - Ceramic Tile, Recessed Lighting, Lighting - Wall sconces
- Level: Upper
Family room
- Features: Ceiling Fan(s), Crown Molding, Fireplace - Wood Burning, Flooring - Carpet, Lighting - Ceiling
- Level: Main
Foyer
- Features: Crown Molding, Flooring - Ceramic Tile, Recessed Lighting
- Level: Main
Other
- Features: Bathroom - Walk-In Shower, Countertop(s) - Quartz, Flooring - Ceramic Tile, Lighting - Wall sconces
- Level: Upper
Half bath
- Features: Crown Molding, Flooring - Ceramic Tile, Lighting - Wall sconces
- Level: Main
Half bath
- Features: Flooring - Other, Lighting - Wall sconces
- Level: Lower
Kitchen
- Features: Balcony Access, Breakfast Bar, Breakfast Room, Cathedral/Vaulted Ceiling, Ceiling Fan(s), Granite Counters, Dining Area, Flooring - Ceramic Tile, Eat-in Kitchen, Kitchen - Gas Cooking, Recessed Lighting, Skylight(s), Pantry
- Level: Main
Laundry
- Features: Flooring - Other, Lighting - Ceiling
- Level: Lower
Living room
- Features: Crown Molding, Fireplace - Wood Burning, Flooring - Carpet, Recessed Lighting, Window Treatments
- Level: Main
Recreation room
- Features: Basement - Finished, Crown Molding, Flooring - Carpet, Recessed Lighting, Window Treatments
- Level: Lower
Storage room
- Features: Flooring - Concrete, Lighting - Ceiling
- Level: Lower
Heating
- Forced Air, Natural Gas
Cooling
- Ceiling Fan(s), Central Air, Electric
Appliances
- Included: Microwave, Dishwasher, Disposal, Dryer, Exhaust Fan, Ice Maker, Refrigerator, Six Burner Stove, Stainless Steel Appliance(s), Washer, Water Heater, Oven/Range - Gas, Gas Water Heater
- Laundry: Dryer In Unit, Washer In Unit, Lower Level, Laundry Room
Features
- Soaking Tub, Bathroom - Walk-In Shower, Breakfast Area, Ceiling Fan(s), Crown Molding, Dining Area, Family Room Off Kitchen, Eat-in Kitchen, Kitchen - Gourmet, Primary Bath(s), Recessed Lighting, Upgraded Countertops, Walk-In Closet(s), 9'+ Ceilings, Vaulted Ceiling(s)
- Flooring: Carpet, Ceramic Tile, Luxury Vinyl
- Windows: Screens, Skylight(s), Window Treatments
- Basement: Connecting Stairway,Finished,Heated,Improved,Interior Entry,Rough Bath Plumb,Shelving,Space For Rooms,Walk-Out Access,Windows,Sump Pump
- Number of fireplaces: 1
- Fireplace features: Double Sided, Glass Doors, Stone
Interior area
- Total structure area: 2,544
- Total interior livable area: 2,408 sqft
- Finished area above ground: 1,708
- Finished area below ground: 700
Property
Parking
- Parking features: Parking Lot
Accessibility
- Accessibility features: None
Features
- Levels: Three
- Stories: 3
- Patio & porch: Deck, Porch
- Exterior features: Sidewalks
- Pool features: Community
- Has view: Yes
- View description: Garden, Trees/Woods
Lot
- Size: 2,090 Square Feet
- Features: Cul-De-Sac, Landscaped, No Thru Street, Wooded
Details
- Additional structures: Above Grade, Below Grade
- Parcel number: 04032100011093
- Zoning: DR 3.5
- Special conditions: Standard
Construction
Type & style
- Home type: Townhouse
- Architectural style: Contemporary
- Property subtype: Townhouse
Materials
- Cedar, Stone
- Foundation: Slab
Condition
- Excellent
- New construction: No
- Year built: 1992
Utilities & green energy
- Sewer: Public Sewer
- Water: Public
Community & HOA
Community
- Subdivision: Summit Chase
HOA
- Has HOA: Yes
- Amenities included: Clubhouse, Common Grounds, Pool, Tennis Court(s)
- Services included: Common Area Maintenance, Maintenance Grounds, Pool(s), Snow Removal, Reserve Funds
- HOA fee: $255 monthly
Location
- Region: Baltimore
Financial & listing details
- Price per square foot: $205/sqft
- Tax assessed value: $391,900
- Annual tax amount: $4,580
- Date on market: 6/2/2026
- Listing agreement: Exclusive Right To Sell
- Inclusions: Dresser In Bed 2 Closet, T.v. Primary Bedroom, Wall Unit In Living Area.
- Ownership: Fee Simple
Price history
| Date | Event | Price |
|---|---|---|
| 8/26/2026 | Sold | $493,250-6%$205/sqft |
Source:  Bright MLS #MDBC2164042 Report a problem Bright MLS #MDBC2164042 Report a problem | ||
| 8/8/2026 | Contingent | $524,900$218/sqft |
Source: Bright MLS #MDBC2164042 Report a problem | ||
| 6/23/2026 | Price change | $524,900-0.8%$218/sqft |
Source: Bright MLS #MDBC2164042 Report a problem | ||
| 6/2/2026 | Listed for sale | $529,000+143.8%$220/sqft |
Source: Bright MLS #MDBC2164042 Report a problem | ||
| 6/19/2001 | Sold | $217,000$90/sqft |
Source: Public Record Report a problem | ||
Public tax history
| Year | Property taxes | Tax assessment |
|---|---|---|
| 2025 | $5,216 +18.5% | $377,900 +4.1% |
| 2024 | $4,400 +4.3% | $363,067 +4.3% |
| 2023 | $4,221 +4.4% | $348,233 +4.4% |
| 2022 | $4,041 +1.6% | $333,400 +1.6% |
| 2021 | $3,979 +1.6% | $328,267 +1.6% |
| 2020 | $3,916 +1.6% | $323,133 +1.6% |
| 2019 | $3,854 +3.5% | $318,000 +3.5% |
| 2018 | $3,724 +3.6% | $307,267 +3.6% |
| 2017 | $3,594 +0.1% | $296,533 +3.8% |
| 2016 | $3,589 | $285,800 |
| 2015 | $3,589 | $285,800 |
| 2014 | $3,589 | $285,800 -1% |
| 2013 | -- | $288,600 |
| 2012 | -- | $288,600 |
| 2011 | -- | $288,600 -20.7% |
| 2010 | -- | $363,930 +6.3% |
| 2009 | -- | $342,416 +6.7% |
| 2008 | -- | $320,903 +7.2% |
| 2007 | -- | $299,390 +12.3% |
| 2006 | -- | $266,630 +14% |
| 2005 | -- | $233,870 +16.3% |
| 2004 | -- | $201,110 +5.3% |
| 2003 | -- | $191,056 +5.6% |
| 2002 | -- | $181,003 +5.9% |
| 2001 | -- | $170,950 |
Find assessor info on the county website
Neighborhood: 21209
Nearby homes
- $490,9004 bd4 ba2.5k sqft7 Hurdleford Ct, Baltimore, MD 21209Off Market
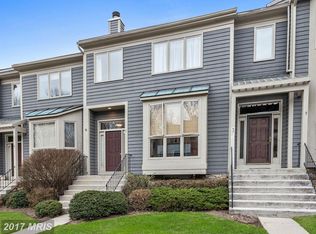
- $441,900-- bd2 ba1.7k sqft11 Hurdleford Ct, Baltimore, MD 21209Off Market
- $472,9003 bd3 ba1.7k sqft5 Hurdleford Ct, Baltimore, MD 21209Off Market

- $447,900-- bd2 ba1.7k sqft13 Hurdleford Ct, Baltimore, MD 21209Off Market
- $438,600-- bd2 ba1.6k sqft3 Hurdleford Ct, Baltimore, MD 21209Off Market
- $527,9004 bd4 ba2.3k sqft15 Hurdleford Ct, Baltimore, MD 21209Off Market
- $531,3004 bd4 ba1.8k sqft22 Houndswood Ct, Baltimore, MD 21209Off Market
- $528,0004 bd4 ba1.8k sqft1 Hurdleford Ct, Baltimore, MD 21209Off Market
Nearby schools
GreatSchools rating
- 6/10Summit Park Elementary SchoolGrades: PK-5Distance: 0.2 mi
- 3/10Pikesville Middle SchoolGrades: 6-8Distance: 1.5 mi
- 5/10Pikesville High SchoolGrades: 9-12Distance: 1.1 mi
Schools provided by the listing agent
- District: Baltimore County Public Schools
Source: Bright MLS. This data may not be complete. We recommend contacting the local school district to confirm school assignments for this home.
Get a cash offer in 3 minutes
Find out how much your home could sell for in as little as 3 minutes with a no-obligation cash offer.
Estimated market value
$493,200
Get a cash offer in 3 minutes
Find out how much your home could sell for in as little as 3 minutes with a no-obligation cash offer.
Estimated market value
$493,200
- Maryland
- Baltimore County
- Baltimore
- 21209
- 9 Hurdleford Ct
