Welcome to your cozy dream home in the heart of Glen Head! This completely renovated Cape-style house boasts an impressive blend of modern updates and timeless charm. With 3 bedrooms, 2 bathrooms, and a full basement w/egress, this home offers ample space for comfortable living. As you step inside, you'll be greeted by a stunning first-floor master suite that exudes luxury and relaxation. The spacious bedroom is complemented by its very own beautifully appointed bathroom, featuring a double vanity, shower, and a luxurious soaking tub. Additionally, a huge walk-in closet provides abundant storage space for all your wardrobe needs. Every aspect of this home has been carefully crafted with attention to detail. The bathrooms have been tastefully updated, and the kitchen features newer stainless steel appliances, granite countertops, and ample cabinet space. The custom molding details and light fixtures throughout the house add a touch of elegance and sophistication. The exterior of the home has also been updated with newer siding & stone that enhances its curb appeal. With a fresh and modern look, this house stands out as a contemporary gem in the neighborhood. Situated in a prime location, this property offers easy access to local amenities, Blue Ribbon schools, shopping centers, and transportation options, making your daily routines a breeze. This home is truly move-in ready, allowing you to start living your best life as soon as you step through the door and also offers Tons of extra parking on this dead-end street., Additional information: Appearance:DIAMOND,Separate Hotwater Heater:y
Sold for $810,000
$810,000
9 Huron Street, Glen Head, NY 11545
3beds
--sqft
Single Family Residence, Residential
Built in 1956
5,000 Square Feet Lot
$1,010,300 Zestimate®
$--/sqft
$5,556 Estimated rent
Home value
$1,010,300
$960,000 - $1.06M
$5,556/mo
Zestimate® history
Owner options
List your home for rent
$5,556/mo
Rent Zestimate®
Find your next renter with Zillow Rental Manager. Plus, with online applications, you can quickly screen prospective tenants – for free.
$5,556/mo
Rent Zestimate®
Refinance and save
$5,373/mo
Est. payment
Refinancing to a lower rate could help reduce your monthly payments and save thousands over the life of the loan.
$5,373/mo
Est. payment
Explore your selling options
Work with a Zillow partner agent
Leverage their expertise and Zillow's premium Showcase listings to get your home seen by more buyers.
Get startedList with your own agent
Get your home in front of millions of buyers by listing it on Zillow.
Learn how to do itSell it yourself
Take full control of how buyers see your home on Zillow by listing For Sale by Owner (FSBO).
List your homeWhat's special
Zillow last checked:
Listing updated:
Listed by:
Nancy Cuite 516-263-5353,
BERKSHIRE HATHAWAY 516-200-5700,
Debra Capobianco 718-344-7029,
BERKSHIRE HATHAWAY
Bought with:
Kyu S. Han, 10401359876
Prime Realty
Source: OneKey® MLS as distributed by MLS GRID,MLS#: L3486773
Facts & features
Interior
Bedrooms & bathrooms
- Bedrooms: 3
- Bathrooms: 3
- Full bathrooms: 2
- 1/2 bathrooms: 1
Heating
- Baseboard
Cooling
- Ductless
Appliances
- Included: Gas Water Heater
Features
- Eat-in Kitchen, Formal Dining, Master Downstairs
- Flooring: Carpet, Hardwood
- Basement: Full,Partially Finished,Walk-Out Access
- Attic: See Remarks,Walkup
- Number of fireplaces: 1
Property
Parking
- Parking features: On Street, Private
- Has uncovered spaces: Yes
Features
- Levels: Three Or More
Lot
- Size: 5,000 Square Feet
- Dimensions: 50 x 100
- Features: Near Public Transit, Near School, Near Shops, Sprinklers In Front, Sprinklers In Rear
Details
- Parcel number: 2489210120000260
Construction
Type & style
- Home type: SingleFamily
- Architectural style: Cape Cod
- Property subtype: Single Family Residence, Residential
Materials
- Stone, Vinyl Siding
Condition
- Year built: 1956
Utilities & green energy
- Sewer: Cesspool
- Water: Public
Community & HOA
HOA
- Has HOA: No
- Amenities included: Park
Location
- Region: Glen Head
Financial & listing details
- Tax assessed value: $639,000
- Annual tax amount: $13,805
- Date on market: 6/22/2023
- Listing agreement: Exclusive Right To Lease
Price history
| Date | Event | Price |
|---|---|---|
| 9/11/2023 | Sold | $810,000-1.8% |
Source:  OneKey® MLS as distributed by MLS GRID #L3486773 Report a problem OneKey® MLS as distributed by MLS GRID #L3486773 Report a problem | ||
| 7/12/2023 | Pending sale | $825,000 |
Source: OneKey® MLS as distributed by MLS GRID #3486773 Report a problem | ||
| 6/22/2023 | Listed for sale | $825,000-7.8% |
Source: OneKey® MLS as distributed by MLS GRID #3486773 Report a problem | ||
| 6/21/2023 | Listing removed | -- |
Source: Owner Report a problem | ||
| 6/19/2023 | Listed for sale | $895,000+75.5% |
Source: Owner Report a problem | ||
| 4/22/2013 | Sold | $510,000-5.4% |
Source: OneKey® MLS as distributed by MLS GRID #L2567183 Report a problem | ||
| 3/22/2013 | Listed for sale | $539,000+31.5% |
Source: Exit Realty Source #2567183 Report a problem | ||
| 2/8/2013 | Sold | $410,000-4.4% |
Source: OneKey® MLS as distributed by MLS GRID #L2518094 Report a problem | ||
| 11/27/2012 | Price change | $429,000-4.5% |
Source: Richard B Arnold, REALTOR #2518094 Report a problem | ||
| 10/16/2012 | Price change | $449,000-4.3% |
Source: Richard B Arnold, REALTOR #2518094 Report a problem | ||
| 10/10/2012 | Price change | $469,000-3.3% |
Source: Richard B Arnold, REALTOR #2518094 Report a problem | ||
| 8/10/2012 | Listed for sale | $485,000 |
Source: Richard B Arnold, REALTOR #2518094 Report a problem | ||
Public tax history
| Year | Property taxes | Tax assessment |
|---|---|---|
| 2024 | -- | $619 +6% |
| 2023 | -- | $584 -8.6% |
| 2022 | -- | $639 |
| 2021 | $13,505 +4.1% | -- |
| 2020 | $12,978 +18.8% | $1,066 |
| 2019 | $10,919 | $1,066 +5% |
| 2018 | $10,919 +3% | $1,015 |
| 2017 | $10,602 +9.6% | $1,015 |
| 2016 | $9,678 +182.8% | $1,015 +3.9% |
| 2015 | $3,422 +3.9% | $977 |
| 2013 | $3,293 +24.8% | $977 |
| 2012 | $2,638 -41.2% | $977 -4% |
| 2011 | $4,486 +8.8% | $1,018 -1.1% |
| 2010 | $4,121 | $1,029 -18% |
| 2009 | -- | $1,255 -1.8% |
| 2008 | -- | $1,278 +6% |
| 2006 | -- | $1,206 -40.6% |
| 2005 | -- | $2,029 -39.7% |
| 2004 | -- | $3,366 |
| 2003 | -- | $3,366 -38.2% |
| 2002 | -- | $5,450 |
| 2001 | -- | $5,450 |
| 2000 | -- | $5,450 |
Find assessor info on the county website
Neighborhood: 11545
Nearby homes
- $1,058,8004 bd2 ba1.6k sqft12 Huron St, Glen Head, NY 11545Off Market
- $744,200-- bd1 ba936 sqft11 Huron St, Glen Head, NY 11545Off Market
- $1,021,1005 bd2 ba1.2k sqft7 Huron St, Glen Head, NY 11545Off Market
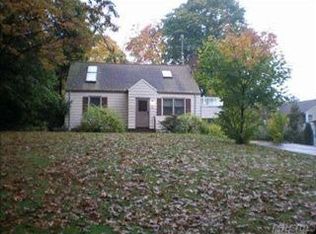
- $822,600-- bd1 ba1k sqft10 Huron St, Glen Head, NY 11545Off Market
- $905,1003 bd2 ba1.3k sqft14 Huron St, Glen Head, NY 11545Off Market
- $835,700-- bd1 ba1.1k sqft8 Huron St, Glen Head, NY 11545Off Market
- $1,227,8004 bd3 ba1.9k sqft105 Waverly St, Glen Head, NY 11545Off Market
- $1,266,300-- bd3 ba2.1k sqft5 Huron St, Glen Head, NY 11545Off Market
Nearby schools
GreatSchools rating
- 8/10Glenwood Landing Elementary SchoolGrades: PK-5Distance: 0.3 mi
- 7/10North Shore Middle SchoolGrades: 6-8Distance: 0.2 mi
- 10/10North Shore Senior High SchoolGrades: 9-12Distance: 0.4 mi
Schools provided by the listing agent
- Middle: North Shore Middle School
- High: North Shore Senior High School
Source: OneKey® MLS as distributed by MLS GRID. This data may not be complete. We recommend contacting the local school district to confirm school assignments for this home.
Get a cash offer in 3 minutes
Find out how much your home could sell for in as little as 3 minutes with a no-obligation cash offer.
Estimated market value
$1,010,300
Get a cash offer in 3 minutes
Find out how much your home could sell for in as little as 3 minutes with a no-obligation cash offer.
Estimated market value
$1,010,300
- New York
- Nassau County
- Glen Head
- 11545
- 9 Huron Street
Nearby cities
Nearby neighborhoods
Nearby zip codes
Other Glen Head Topics
