Welcome home to 9 Indian Valley Dr, in Waterford! Ideally situated in a quiet double cul de sac neighborhood. Deeded access to the Niantic River offers a dock to enter the river with your kayaks, & canoes. Walking distance to Grimsey beach which is a small, quiet, sandy beach perfect for a summer day. This 4 bedroom (with a potential for a 5th bedroom), 2 full, 1 half bath split level home blends modern updates with flexible living space. As you enter the front door, the main level offers an open living concept with a generously sized living and dining room that flows into the heart of the home, the custom kitchen that shines with a large storage island and newer appliances. Three newly carpeted bedrooms and 1 fully renovated bathroom complete the upper level. The lower level offers ample space for all your needs! The primary suite offers its own walkout entrance, renovated bathroom with a stunning marble shower complete with a rain head and a cedar walk-in closet-an ideal setup for a private primary retreat. Stay cozy with the fireplace in the office space or potential 5th bedroom which could also be ideal for multi-generational living or guest quarters. The spacious laundry room offers an ample area for all your laundry needs amongst a potential mud room area. 1 car garage, fully fenced flat yard, covered back porch and custom fire pit/back patio completes this Waterford beauty. Upgrades include a new roof (2022), back patio, walkway, firepit(2022) water heater (2024) ...updated windows, mini split system-efficient heating/cooling(2024), shed (2023), custom front door & sidelights (2024) 2 fully renovated bathrooms, freshly redone front porch, new floors on main level, new carpet in bedrooms, and fresh paint throughout..including back deck. Whether you're enjoying sunsets at the neighborhood dock on the Niantic River, gathering around the fire pit, or entertaining on the covered deck, this home offers the best of comfort, convenience, and coastal living! **2496 square feet total. Upper Level has 1248 sq ft. Lower level/finished basement also has 1248 square feet which makes the home a total of 2496 square feet.**
Sold for $585,000
$585,000
9 Indian Valley Drive, Waterford, CT 06385
4beds
2,496sqft
Single Family Residence
Built in 1967
0.3 Acres Lot
$618,800 Zestimate®
$234/sqft
$3,439 Estimated rent
Home value
$618,800
Estimated sales range
Not available
$3,439/mo
Zestimate® history
Owner options
List your home for rent
$3,439/mo
Rent Zestimate®
Find your next renter with Zillow Rental Manager. Plus, with online applications, you can quickly screen prospective tenants – for free.
$3,439/mo
Rent Zestimate®
Refinance and save
$3,978/mo
Est. payment
Refinancing to a lower rate could help reduce your monthly payments and save thousands over the life of the loan.
$3,978/mo
Est. payment
Explore your selling options
Work with a Zillow partner agent
Leverage their expertise and Zillow's premium Showcase listings to get your home seen by more buyers.
Get startedList with your own agent
Get your home in front of millions of buyers by listing it on Zillow.
Learn how to do itSell it yourself
Take full control of how buyers see your home on Zillow by listing For Sale by Owner (FSBO).
List your homeWhat's special
Zillow last checked:
Listing updated:
Listed by:
The Homeport Team at Re/Max Legends,
Emily P. Myers 860-961-0241,
Willow Properties 860-415-8374
Bought with:
Rick J. Loranger, REB.0789367
Coldwell Banker Realty
Source: Smart MLS,MLS#: 24117876
Facts & features
Interior
Bedrooms & bathrooms
- Bedrooms: 4
- Bathrooms: 3
- Full bathrooms: 2
- 1/2 bathrooms: 1
Primary bedroom
- Features: Remodeled, Cedar Closet(s), Full Bath, Walk-In Closet(s)
- Level: Lower
Bedroom
- Features: Remodeled, Ceiling Fan(s)
- Level: Upper
Bedroom
- Features: Remodeled
- Level: Main
Bedroom
- Features: Remodeled
- Level: Main
Primary bathroom
- Features: Remodeled, Quartz Counters, Double-Sink
- Level: Lower
Bathroom
- Features: Remodeled, Quartz Counters, Double-Sink, Tub w/Shower
- Level: Main
Bathroom
- Features: Remodeled
- Level: Lower
Dining room
- Level: Main
Family room
- Features: Remodeled, Fireplace
- Level: Lower
Kitchen
- Features: Remodeled, Granite Counters, Kitchen Island, Pantry
- Level: Main
Living room
- Features: Remodeled
- Level: Main
Rec play room
- Features: Remodeled
- Level: Lower
Heating
- Baseboard, Heat Pump, Zoned, Electric
Cooling
- Ductless, Whole House Fan
Appliances
- Included: Oven/Range, Microwave, Refrigerator, Freezer, Ice Maker, Dishwasher, Washer, Dryer, Electric Water Heater, Water Heater
- Laundry: Lower Level
Features
- Open Floorplan
- Basement: Full
- Attic: Storage,Access Via Hatch
- Number of fireplaces: 1
Interior area
- Total structure area: 2,496
- Total interior livable area: 2,496 sqft
- Finished area above ground: 2,496
Property
Parking
- Total spaces: 1
- Parking features: Attached
- Attached garage spaces: 1
Features
- Levels: Multi/Split
- Fencing: Full
- Waterfront features: Walk to Water, Dock or Mooring, Access
Lot
- Size: 0.3 Acres
- Features: Level, Cul-De-Sac, Landscaped
Details
- Parcel number: 1590754
- Zoning: R-20
Construction
Type & style
- Home type: SingleFamily
- Architectural style: Split Level
- Property subtype: Single Family Residence
Materials
- Vinyl Siding
- Foundation: Concrete Perimeter
- Roof: Asphalt
Condition
- New construction: No
- Year built: 1967
Utilities & green energy
- Sewer: Public Sewer
- Water: Public, Well
Community & HOA
Community
- Features: Basketball Court, Golf, Library, Medical Facilities, Park, Shopping/Mall
- Subdivision: Oswegatchie
HOA
- Has HOA: No
Location
- Region: Waterford
Financial & listing details
- Price per square foot: $234/sqft
- Tax assessed value: $228,700
- Annual tax amount: $5,342
- Date on market: 9/5/2025
Price history
| Date | Event | Price |
|---|---|---|
| 10/11/2025 | Pending sale | $599,000+2.4%$240/sqft |
Source:  Smart MLS #24117876 Report a problem Smart MLS #24117876 Report a problem | ||
| 10/10/2025 | Sold | $585,000-2.3%$234/sqft |
Source: Smart MLS #24117876 Report a problem | ||
| 9/6/2025 | Listed for sale | $599,000+136.8%$240/sqft |
Source: Smart MLS #24117876 Report a problem | ||
| 9/30/2014 | Sold | $253,000+1.2%$101/sqft |
Source: Smart MLS #E278010 Report a problem | ||
| 8/10/2014 | Price change | $249,900-3.8%$100/sqft |
Source: RE/MAX on the Bay #E278010 Report a problem | ||
| 7/17/2014 | Listed for sale | $259,900+12.4%$104/sqft |
Source: RE/MAX on the Bay #E278010 Report a problem | ||
| 12/6/2010 | Sold | $231,250+1%$93/sqft |
Source: Smart MLS #E237960 Report a problem | ||
| 8/1/2010 | Listing removed | $229,000$92/sqft |
Source: THE PARTNER NETWORK, LLC #E237960 Report a problem | ||
| 7/29/2010 | Price change | $229,000-4.2%$92/sqft |
Source: THE PARTNER NETWORK, LLC #E237960 Report a problem | ||
| 7/18/2010 | Price change | $239,000-4%$96/sqft |
Source: THE PARTNER NETWORK, LLC #E237960 Report a problem | ||
| 7/10/2010 | Price change | $249,000-3.9%$100/sqft |
Source: THE PARTNER NETWORK, LLC #E237960 Report a problem | ||
| 6/27/2010 | Price change | $259,000-7.5%$104/sqft |
Source: THE PARTNER NETWORK, LLC #E237960 Report a problem | ||
| 6/3/2010 | Price change | $279,900-3.4%$112/sqft |
Source: THE PARTNER NETWORK, LLC #E237960 Report a problem | ||
| 5/14/2010 | Price change | $289,900-3.3%$116/sqft |
Source: THE PARTNER NETWORK, LLC #E237960 Report a problem | ||
| 4/15/2010 | Price change | $299,900-2.9%$120/sqft |
Source: THE PARTNER NETWORK, LLC #E237960 Report a problem | ||
| 4/5/2010 | Listed for sale | $309,000+10.4%$124/sqft |
Source: THE PARTNER NETWORK, LLC #E237960 Report a problem | ||
| 10/29/2008 | Listing removed | $279,900$112/sqft |
Source: Listhub #E221215 Report a problem | ||
| 10/16/2008 | Price change | $279,900-3.4%$112/sqft |
Source: Listhub #E221215 Report a problem | ||
| 8/27/2008 | Price change | $289,900-1.7%$116/sqft |
Source: Listhub #E221215 Report a problem | ||
| 8/23/2008 | Listed for sale | $294,900+9.2%$118/sqft |
Source: Listhub #E221215 Report a problem | ||
| 5/15/2007 | Sold | $270,000$108/sqft |
Source: Public Record Report a problem | ||
Public tax history
| Year | Property taxes | Tax assessment |
|---|---|---|
| 2025 | $5,342 +14.2% | $228,700 +9% |
| 2024 | $4,679 +5.2% | $209,800 |
| 2023 | $4,448 +0.6% | $209,800 +30.8% |
| 2022 | $4,422 -0.3% | $160,450 |
| 2021 | $4,435 -0.8% | $160,450 |
| 2020 | $4,472 -0.4% | $160,450 |
| 2019 | $4,489 +2% | $160,450 |
| 2018 | $4,400 -3.1% | $160,450 -4.5% |
| 2017 | $4,542 +4.7% | $168,020 |
| 2015 | $4,340 +4.2% | $168,020 |
| 2014 | $4,167 +12% | $168,020 -10.7% |
| 2012 | $3,719 +5.2% | $188,100 |
| 2011 | $3,534 +4.2% | $188,100 |
| 2010 | $3,393 +7% | $188,100 |
| 2009 | $3,171 +44.8% | -- |
| 2008 | $2,190 -20% | $129,900 |
| 2007 | $2,737 +5.9% | $129,900 |
| 2006 | $2,584 +5.6% | $129,900 |
| 2005 | $2,447 +10.9% | $129,900 |
| 2003 | $2,206 +42% | $129,900 +41.3% |
| 2001 | $1,553 +13.2% | $91,900 0% |
| 1997 | $1,372 | $91,920 |
Find assessor info on the county website
Neighborhood: 06385
Nearby homes
- $503,4003 bd3 ba2.7k sqft7 Indian Valley Dr, Waterford, CT 06385Off Market
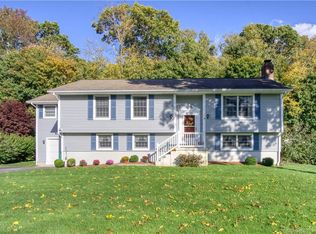
- $532,8003 bd2 ba2.5k sqft11 Indian Valley Dr, Waterford, CT 06385Off Market
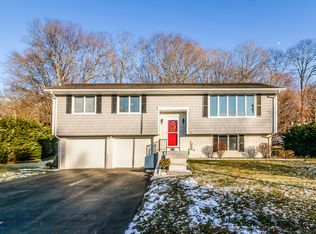
- $702,4004 bd2 ba2.9k sqft18 Manatuck Dr, Waterford, CT 06385Off Market
- $499,6004 bd2 ba1.8k sqft8 Indian Valley Dr, Waterford, CT 06385Off Market
- $463,8003 bd1 ba1.6k sqft10 Indian Valley Dr, Waterford, CT 06385Off Market
- $551,8004 bd3 ba2k sqft5 Indian Valley Dr, Waterford, CT 06385Off Market
- $509,5004 bd3 ba1.6k sqft13 Indian Valley Dr, Waterford, CT 06385Off Market
- $470,9003 bd2 ba1.8k sqft6 Indian Valley Dr, Waterford, CT 06385Off Market
Nearby schools
GreatSchools rating
- 6/10Oswegatchie Elementary SchoolGrades: PK-5Distance: 0.3 mi
- 6/10Clark Lane Middle SchoolGrades: 6-8Distance: 3.2 mi
- 8/10Waterford High SchoolGrades: 9-12Distance: 3.3 mi
Schools provided by the listing agent
- Elementary: Oswegatchie
- Middle: Clark Lane
- High: Waterford
Source: Smart MLS. This data may not be complete. We recommend contacting the local school district to confirm school assignments for this home.


Get pre-qualified for a loan
At Zillow Home Loans, we can pre-qualify you in as little as 5 minutes with no impact to your credit score.An equal housing lender. NMLS #10287.
Sell for more on Zillow
Get a Zillow Showcase℠ listing at no additional cost and you could sell for .
$618,800
2% more
+$12,376
With Zillow Showcase(estimated)
$631,176
- Connecticut
- New London County
- Waterford
- 06385
- 9 Indian Valley Drive
Nearby cities
Nearby zip codes
Other Waterford Topics
