Beautifully maintained 3BR, 3.5BA three-level brick-front townhome, ideally situated on a quiet cul-de-sac in a highly convenient location. The main level features stylish LVP flooring throughout and offers a bright, functional layout perfect for everyday living and entertaining. The kitchen includes table space with a charming bay window, newer stainless-steel appliances, and a convenient pass-through to the spacious living room. A dedicated dining area with elegant wainscoting opens to a private rear deck—perfect for relaxing or hosting. The fully fenced backyard provides a peaceful, secluded outdoor retreat. Upstairs, you’ll find three well-sized bedrooms, each with vaulted ceilings and ceiling fans. New carpeting throughout the second floor. The spacious primary suite boasts a beautifully remodeled en-suite bath with a tiled walk-in shower and skylight, creating a light-filled, spa-like feel. An updated hall bath serves the additional bedrooms. The finished lower level expands your living space with a comfortable, newly carpeted recreation room and a full bath added in 2018. Walk-up stairs provide direct access to the backyard for added convenience. Enjoy a prime location close to shopping, dining, and everyday amenities, while tucked away in a quiet and private setting.
Sold for $410,000
Zestimate®
$410,000
9 Island Run Ct, Catonsville, MD 21228
3beds
1,600sqft
Townhouse
Built in 1984
1,900 Square Feet Lot
$410,000 Zestimate®
$256/sqft
$2,702 Estimated rent
Home value
$410,000
$381,000 - $443,000
$2,702/mo
Zestimate® history
Owner options
List your home for rent
$2,702/mo
Rent Zestimate®
Find your next renter with Zillow Rental Manager. Plus, with online applications, you can quickly screen prospective tenants – for free.
$2,702/mo
Rent Zestimate®
Refinance and save
$2,725/mo
Est. payment
Refinancing to a lower rate could help reduce your monthly payments and save thousands over the life of the loan.
$2,725/mo
Est. payment
Explore your selling options
Work with a Zillow partner agent
Leverage their expertise and Zillow's premium Showcase listings to get your home seen by more buyers.
Get startedList with your own agent
Get your home in front of millions of buyers by listing it on Zillow.
Learn how to do itSell it yourself
Take full control of how buyers see your home on Zillow by listing For Sale by Owner (FSBO).
List your homeWhat's special
Updated hall bathBright functional layoutNewer stainless-steel appliancesQuiet cul-de-sac
Zillow last checked:
Listing updated:
Listed by:
Anne Herrera-Franklin 443-416-6440,
Monument Sotheby's International Realty,
Co-Listing Agent: Rachael Herrera Schwartz 443-416-5136,
Monument Sotheby's International Realty
Bought with:
Anne Boone, 654647
Keller Williams Realty Centre
Source: Bright MLS,MLS#: MDBC2161586
Facts & features
Interior
Bedrooms & bathrooms
- Bedrooms: 3
- Bathrooms: 4
- Full bathrooms: 3
- 1/2 bathrooms: 1
- Main level bathrooms: 1
Rooms
- Room types: Living Room, Primary Bedroom, Bedroom 2, Bedroom 3, Kitchen, Recreation Room
Primary bedroom
- Features: Attached Bathroom, Bathroom - Walk-In Shower, Ceiling Fan(s), Flooring - Carpet, Cathedral/Vaulted Ceiling
- Level: Upper
- Area: 204 Square Feet
- Dimensions: 12 X 17
Bedroom 2
- Features: Cathedral/Vaulted Ceiling, Ceiling Fan(s), Flooring - Luxury Vinyl Plank
- Level: Upper
- Area: 120 Square Feet
- Dimensions: 10 X 12
Bedroom 3
- Features: Cathedral/Vaulted Ceiling, Ceiling Fan(s), Flooring - Carpet
- Level: Upper
- Area: 108 Square Feet
- Dimensions: 9 X 12
Kitchen
- Features: Flooring - Luxury Vinyl Plank
- Level: Main
- Area: 144 Square Feet
- Dimensions: 12 X 12
Living room
- Features: Flooring - Luxury Vinyl Plank, Recessed Lighting
- Level: Main
- Area: 380 Square Feet
- Dimensions: 20 X 19
Recreation room
- Features: Flooring - Carpet
- Level: Lower
- Area: 266 Square Feet
- Dimensions: 14 X 19
Heating
- Heat Pump, Electric
Cooling
- Central Air, Heat Pump, Electric
Appliances
- Included: Dishwasher, Dryer, Oven/Range - Electric, Refrigerator, Washer, Microwave, Extra Refrigerator/Freezer, Stainless Steel Appliance(s), Electric Water Heater
- Laundry: In Basement
Features
- Dining Area, Primary Bath(s), Open Floorplan, Eat-in Kitchen, Kitchen - Table Space, Pantry, Recessed Lighting, Wainscotting, Vaulted Ceiling(s)
- Flooring: Luxury Vinyl, Carpet, Ceramic Tile
- Windows: Skylight(s), Window Treatments
- Basement: Exterior Entry,Full,Improved,Sump Pump,Walk-Out Access
- Has fireplace: No
Interior area
- Total structure area: 2,040
- Total interior livable area: 1,600 sqft
- Finished area above ground: 1,360
- Finished area below ground: 240
Property
Parking
- Parking features: Parking Lot
Accessibility
- Accessibility features: None
Features
- Levels: Three
- Stories: 3
- Patio & porch: Deck
- Exterior features: Sidewalks
- Pool features: None
- Fencing: Back Yard,Wood
Lot
- Size: 1,900 Square Feet
- Features: Backs to Trees
Details
- Additional structures: Above Grade, Below Grade
- Parcel number: 04011900005791
- Zoning: 0
- Special conditions: Standard
Construction
Type & style
- Home type: Townhouse
- Architectural style: Colonial
- Property subtype: Townhouse
Materials
- Brick, Vinyl Siding
- Foundation: Other
- Roof: Asphalt
Condition
- New construction: No
- Year built: 1984
Utilities & green energy
- Sewer: Public Sewer
- Water: Public
Community & HOA
Community
- Subdivision: Ellicott Mills
HOA
- Has HOA: Yes
- Services included: Management
- HOA fee: $177 annually
- HOA name: ELLICOTT MILLS HOA
Location
- Region: Catonsville
Financial & listing details
- Price per square foot: $256/sqft
- Tax assessed value: $268,167
- Annual tax amount: $3,004
- Date on market: 5/29/2026
- Listing agreement: Exclusive Right To Sell
- Ownership: Fee Simple
Price history
| Date | Event | Price |
|---|---|---|
| 6/22/2026 | Sold | $410,000+5.2%$256/sqft |
Source:  Bright MLS #MDBC2161586 Report a problem Bright MLS #MDBC2161586 Report a problem | ||
| 6/1/2026 | Pending sale | $389,900$244/sqft |
Source: Bright MLS #MDBC2161586 Report a problem | ||
| 5/29/2026 | Listed for sale | $389,900+69.5%$244/sqft |
Source: Bright MLS #MDBC2161586 Report a problem | ||
| 4/20/2018 | Sold | $230,000+67.9%$144/sqft |
Source: Public Record Report a problem | ||
| 10/1/2002 | Sold | $137,000+19.1%$86/sqft |
Source: Public Record Report a problem | ||
| 8/22/2001 | Sold | $115,000$72/sqft |
Source: Public Record Report a problem | ||
Public tax history
| Year | Property taxes | Tax assessment |
|---|---|---|
| 2025 | $3,625 +31.5% | $247,833 +8.9% |
| 2024 | $2,757 +2% | $227,500 +2% |
| 2023 | $2,702 +2.1% | $222,933 -2% |
| 2022 | $2,647 +2.1% | $227,500 +6.4% |
| 2021 | $2,591 +1.8% | $213,800 +1.8% |
| 2020 | $2,546 +1.8% | $210,033 -1.8% |
| 2019 | $2,500 +1.9% | $213,800 +5.6% |
| 2018 | $2,454 +4.2% | $202,500 +4.2% |
| 2017 | $2,356 +14.5% | $194,400 +4.3% |
| 2016 | $2,058 | $186,300 +4.5% |
| 2015 | $2,058 | $178,200 |
| 2014 | $2,058 | $178,200 |
| 2013 | -- | $178,200 -15.3% |
| 2012 | -- | $210,400 |
| 2011 | -- | $210,400 |
| 2010 | -- | $210,400 -20.6% |
| 2009 | -- | $265,150 +18.7% |
| 2008 | -- | $223,442 +22.9% |
| 2007 | -- | $181,736 +29.8% |
| 2006 | -- | $140,030 +10.3% |
| 2005 | -- | $126,992 +11.4% |
| 2004 | -- | $113,956 +12.9% |
| 2003 | -- | $100,920 +0.3% |
| 2002 | -- | $100,620 +0.3% |
| 2001 | -- | $100,320 |
Find assessor info on the county website
Neighborhood: 21228
Nearby homes
- $356,0003 bd2 ba1.3k sqft7 Island Run Ct, Baltimore, MD 21228Off Market
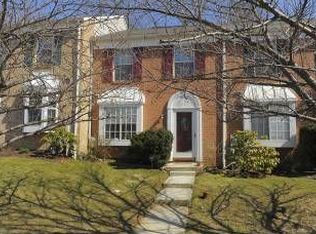
- $356,700-- bd2 ba1.3k sqft11 Island Run Ct, Catonsville, MD 21228Off Market
- $352,600-- bd2 ba1.3k sqft5 Island Run Ct, Baltimore, MD 21228Off Market
- $342,000-- bd2 ba1.3k sqft13 Island Run Ct, Baltimore, MD 21228Off Market
- $370,5003 bd3 ba1.7k sqft3 Island Run Ct, Baltimore, MD 21228Off Market
- $415,2003 bd4 ba1.6k sqft15 Island Run Ct, Catonsville, MD 21228Off Market
- $383,3004 bd3 ba1.4k sqft1 Island Run Ct, Baltimore, MD 21228Off Market
- $378,3003 bd3 ba1.4k sqft17 Island Run Ct, Baltimore, MD 21228Off Market
Nearby schools
GreatSchools rating
- 8/10Woodbridge Elementary SchoolGrades: PK-5Distance: 0.6 mi
- 1/10Southwest AcademyGrades: 6-8Distance: 1.7 mi
- 3/10Woodlawn High SchoolGrades: 9-12Distance: 2.2 mi
Schools provided by the listing agent
- District: Baltimore County Public Schools
Source: Bright MLS. This data may not be complete. We recommend contacting the local school district to confirm school assignments for this home.
Get a cash offer in 3 minutes
Find out how much your home could sell for in as little as 3 minutes with a no-obligation cash offer.
Estimated market value
$410,000
Get a cash offer in 3 minutes
Find out how much your home could sell for in as little as 3 minutes with a no-obligation cash offer.
Estimated market value
$410,000
- Maryland
- Baltimore County
- Catonsville
- 21228
- 9 Island Run Ct
Nearby cities
Nearby zip codes
Other Catonsville Topics
