Skip main navigation
Sold for $540,000
  • $540,000

    9 Ivy Hollow Ct, Cranston, RI 02921

    3beds
    2,137sqft
    Single Family Residence
    Built in 1991
    0.25 Acres Lot
    $561,000 Zestimate®
    $253/sqft
    $3,788 Estimated rent

    Home value

    $561,000

    $499,000 - $628,000

    $3,788/mo

    Zestimate® history
    Loading
    Loading...

    Owner options

    List your home for rent

    $3,788/mo

    Rent Zestimate®

    Find your next renter with Zillow Rental Manager. Plus, with online applications, you can quickly screen prospective tenants – for free.

    Learn more

    $3,788/mo

    Rent Zestimate®

    Refinance and save

    $2,939/mo

    Est. payment

    Refinancing to a lower rate could help reduce your monthly payments and save thousands over the life of the loan.

    See today's rates

    $2,939/mo

    Est. payment

    Explore your selling options

    Work with a Zillow partner agent

    Leverage their expertise and Zillow's premium Showcase listings to get your home seen by more buyers.

    Get started

    List with your own agent

    Get your home in front of millions of buyers by listing it on Zillow.

    Learn how to do it

    Sell it yourself

    Take full control of how buyers see your home on Zillow by listing For Sale by Owner (FSBO).

    List your home

    What's special

    Large recreation roomSpacious master bedroomDining roomPrivate oasisInviting eat-in kitchenAmple closet spaceEn-suite bathroom
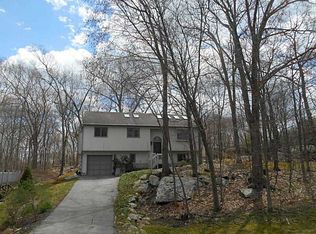
    Welcome to the serene neighborhood of Walden Woods, a charming 3 bedroom and 2.5 bathroom home. This delightful residence features 1,400 sq ft of thoughtfully designed living space. The main level hosts a spacious master bedroom complete with an en-suite bathroom and walk-in closet, along with two additional bedrooms, an inviting eat-in kitchen, a dining room, and a living room—perfect for entertaining family and friends. The lower level includes a bedroom, kitchen area, and large recreation room, ideal for guests or an in-law suite. Enjoy ample closet space throughout the home. Step outside to discover your own private oasis, surrounded by beautiful landscaping—perfect for relaxation. The one-car garage adds convenience and storage. Walden Woods is not just a place to live; it’s a vibrant community! Residents can take advantage of fantastic amenities, including a playground, and tennis courts for recreational fun. Easy access to highways, Garden City shopping, restaurants.

    Zillow last checked:

    Listing updated:

    Listed by:

    LP Home Team 401-474-2911,

    Residential Properties Ltd.

    Bought with:

    Kathleen Perreault, RES.0045702

    Residential Properties Ltd.

    Source: StateWide MLS RI,MLS#: 1389134MLS Logo

    Facts & features

    Interior

    Bedrooms & bathrooms
    • Bedrooms: 3
    • Bathrooms: 3
    • Full bathrooms: 2
    • 1/2 bathrooms: 1
    Primary bedroom
    • Level: First
    • Area: 154 Square Feet
    • Dimensions: 14
    Bathroom
    • Level: First
    • Area: 40 Square Feet
    • Dimensions: 8
    Other
    • Level: Lower
    • Area: 110 Square Feet
    • Dimensions: 11
    Other
    • Level: First
    • Area: 108 Square Feet
    • Dimensions: 12
    Den
    • Level: First
    • Area: 110 Square Feet
    • Dimensions: 10
    Dining room
    • Level: First
    • Area: 168 Square Feet
    • Dimensions: 12
    Kitchen
    • Level: First
    • Area: 108 Square Feet
    • Dimensions: 12
    Kitchen
    • Level: Lower
    • Area: 132 Square Feet
    • Dimensions: 12
    Living room
    • Level: First
    • Area: 210 Square Feet
    • Dimensions: 15
    Recreation room
    • Level: Lower
    • Area: 252 Square Feet
    • Dimensions: 18
    Heating
    • Natural Gas, Forced Air
    Cooling
    • Central Air
    Appliances
    • Included: Gas Water Heater, Dishwasher, Exhaust Fan, Microwave, Oven/Range, Refrigerator
    Features
    • Wall (Plaster), Cathedral Ceiling(s), Skylight, Stairs, Plumbing (Mixed), Ceiling Fan(s)
    • Flooring: Ceramic Tile, Hardwood, Other
    • Windows: Skylight(s)
    • Basement: Full,Interior and Exterior,Finished,Bath/Stubbed,Family Room,Kitchen,Laundry,Storage Space
    • Number of fireplaces: 1
    • Fireplace features: Brick
    Interior area
    • Total structure area: 1,396
    • Total interior livable area: 2,137 sqft
    • Finished area above ground: 1,396
    • Finished area below ground: 741

    Property

    Parking
    • Total spaces: 5
    • Parking features: Integral, Driveway
    • Attached garage spaces: 1
    • Has uncovered spaces: Yes
    Features
    • Patio & porch: Deck
    • Spa features: Hot Tub
    Lot
    • Size: 0.25 Acres
    • Features: Paved, Security, Sprinklers
    Details
    • Additional structures: Outbuilding
    • Foundation area: 1196
    • Parcel number: CRANM221L2U14
    • Zoning: A80
    • Special conditions: Conventional/Market Value
    • Other equipment: Cable TV, Hot Tub

    Construction

    Type & style
    • Home type: SingleFamily
    • Architectural style: Raised Ranch
    • Property subtype: Single Family Residence
    Materials
    • Plaster, Shingles
    • Foundation: Concrete Perimeter
    Condition
    • New construction: No
    • Year built: 1991

    Utilities & green energy

    • Electric: 200+ Amp Service
    • Utilities for property: Sewer Connected, Water Connected

    Community & neighborhood

    Community
    • Community features: Golf, Highway Access, Public School, Near Shopping, Tennis
    Location
    • Region: Cranston
    • Subdivision: Walden Woods

    HOA & financial

    HOA
    • Has HOA: No
    • HOA fee: $157 monthly

    Price history

    DateEventPrice
    10/14/2025Sold$540,000-0.7%$253/sqft
    Source: StateWide MLS RI #1389134 Report a problem
    9/5/2025Pending sale$544,000$255/sqft
    Source: StateWide MLS RI #1389134 Report a problem
    8/25/2025Price change$544,000-1.1%$255/sqft
    Source: StateWide MLS RI #1389134 Report a problem
    8/3/2025Price change$549,900-5.2%$257/sqft
    Source: StateWide MLS RI #1389134 Report a problem
    7/15/2025Listed for sale$579,900+127.4%$271/sqft
    Source: StateWide MLS RI #1389134 Report a problem
    5/20/2013Sold$255,000+8.5%$119/sqft
    Source: Public Record Report a problem
    8/25/2009Sold$235,000-25.4%$110/sqft
    Source: Public Record Report a problem
    4/13/2006Sold$315,000+117.2%$147/sqft
    Source: Public Record Report a problem
    5/17/1996Sold$145,000$68/sqft
    Source: Public Record Report a problem

    Public tax history

    YearProperty taxesTax assessment
    2025$5,392 +2%$388,500
    2024$5,287 -13.3%$388,500 +20.5%
    2023$6,095 +2.1%$322,500
    2022$5,969 +2.8%$322,500
    2021$5,805 $322,500 +19.3%
    2020$5,805 +3.4%$270,300
    2019$5,614 +2.4%$270,300
    2018$5,484 -10.8%$270,300 +0.9%
    2017$6,146 +2.2%$267,900
    2016$6,014 $267,900
    2015$6,014 +16.5%$267,900 +18.5%
    2014$5,164 +0%$226,100
    2013$5,164 +5.6%$226,100 +5.6%
    2012$4,890 +1.4%$214,100 -10.1%
    2011$4,824 +3.6%$238,100
    2010$4,657 +2.4%$238,100
    2009$4,550 -7.5%$238,100 -25.7%
    2008$4,918 $320,600
    2007$4,918 +5.2%$320,600
    2006$4,674 -10.6%$320,600 +42.5%
    2004$5,227 +3.7%$225,000
    2003$5,040 $225,000

    Find assessor info on the county website

    Neighborhood: 02921

    Nearby schools

    GreatSchools rating
    Get a cash offer in 3 minutes
    Find out how much your home could sell for in as little as 3 minutes with a no-obligation cash offer.
    Estimated market value
    $561,000
    Get a cash offer in 3 minutes
    Find out how much your home could sell for in as little as 3 minutes with a no-obligation cash offer.
    Estimated market value
    $561,000