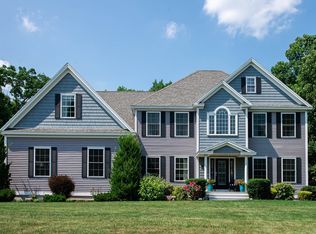
SUNDAY 8/2 OPEN HOUSE CANCELED!!!! Luxury, privacy, and timeless craftsmanship come together in this exceptional custom-built home in Windham’s highly sought-after Spruce Pond neighborhood. Built in 2010, this stunning residence showcases exquisite custom millwork, elegant trim detail, custom built-ins, and exceptional craftsmanship throughout. Designed for both everyday living and entertaining, the thoughtfully crafted floor plan features a dedicated home office, elegant dining room, and an open-concept layout you’ll love. The chef’s kitchen boasts custom cabinetry, a large oversized center island, stainless steel appliances, abundant workspace, and a sun-filled eat-in dining area that effortlessly flows into the spacious family room with a beautiful fireplace, creating the perfect gathering space for family and friends. Just off the kitchen, the custom mudroom offers beautiful built-in storage, combining style and functionality. Escape to the luxurious primary suite, featuring two oversized custom walk-in closets and a spa-inspired ensuite with a soaking tub, double vanity, and an impressive tiled walk-in shower. Three additional spacious bedrooms and beautifully appointed bathrooms provide comfort for family and guests. An unfinished walk out basement. Step outside to your own private backyard oasis. Surrounded by mature trees for exceptional privacy, this resort-style setting features a sparkling in-ground pool, expansive patio, beautifully landscaped grounds, and a large, level backyard with plenty of room to play. Car enthusiasts will appreciate the oversized three-car garage featuring custom built-in cabinetry and storage. As an added bonus, the seller is willing to leave the professionally installed car lift, making this an incredible opportunity for collectors, hobbyists, or anyone in need of premium garage space. Additional highlights include an expansive unfinished lower level ready for your vision and an oversized laundry room.
Closed
Zillow last checked:
Listing updated:
Bought with:
Jason E Starr
Starr Realty
Source: PrimeMLS,MLS#: 5102164
Price history
| Date | Event | Price |
|---|---|---|
| 8/28/2026 | Sold | $1,300,000+4%$415/sqft |
Source:  PrimeMLS #5102164 Report a problem PrimeMLS #5102164 Report a problem | ||
| 8/2/2026 | Pending sale | $1,250,000$399/sqft |
Source: PrimeMLS #5102164 Report a problem | ||
| 7/30/2026 | Listed for sale | $1,250,000+657.6%$399/sqft |
Source: PrimeMLS #5102164 Report a problem | ||
| 7/6/2010 | Sold | $165,000$53/sqft |
Source: Public Record Report a problem | ||
Get a cash offer in 3 minutes
Find out how much your home could sell for in as little as 3 minutes with a no-obligation cash offer.
Estimated market value
$1,300,400
