Skip main navigation
Off market
Street View
  • $478,300

    9 James Hill Dr, Keene, NH 03431

    3beds
    1,783sqft
    SingleFamily
    Built in 1987
    9,583 Square Feet Lot
    $478,300 Zestimate®
    $268/sqft
    $2,797 Estimated rent

    Home value

    $478,300

    $450,000 - $507,000

    $2,797/mo

    Zestimate® history
    Loading
    Loading...

    Owner options

    List your home for rent

    $2,797/mo

    Rent Zestimate®

    Find your next renter with Zillow Rental Manager. Plus, with online applications, you can quickly screen prospective tenants – for free.

    Learn more

    $2,797/mo

    Rent Zestimate®

    Refinance and save

    $2,996/mo

    Est. payment

    Refinancing to a lower rate could help reduce your monthly payments and save thousands over the life of the loan.

    See today's rates

    $2,996/mo

    Est. payment

    Explore your selling options

    Work with a Zillow partner agent

    Leverage their expertise and Zillow's premium Showcase listings to get your home seen by more buyers.

    Get started

    List with your own agent

    Get your home in front of millions of buyers by listing it on Zillow.

    Learn how to do it

    Sell it yourself

    Take full control of how buyers see your home on Zillow by listing For Sale by Owner (FSBO).

    List your home

    What's special

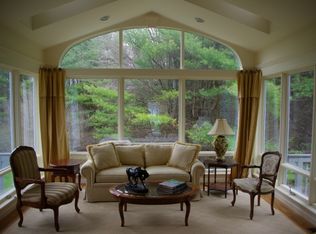
    Welcome to Woodgate Views, enjoy carefree living in a lovely neighborhood, with many Association amenities. Woodgate Views owners enjoy the tennis court, pickle ball court, pool, clubhouse, snow removal, side walk snow removal, lawn care & leaf removal. Beautifully maintained Contemporary Cape, with an excellent layout for first floor living. The dine in kitchen has been updated, with Cambria marble counter tops, and resurfaced oak cabinets. This kitchen has a sweet corner dining nook. Above the kitchen sink is a convenient pass through into the spacious dining room. Dramatic vaulted ceiling in the living room, the wood fireplace has new designer tile facing. The LR flows into the sun room which has a cathedral ceiling, ceiling fan, 2 skylights and windows on 3 sides. Master bedroom suite has a large walk in closet and 3/4 bath with an over sized walk-in shower. A patio slider in the LR leads you to lovely outside entertainment area. Trex deck with a shade awning, and a large stone patio designed with stone pavers. Full laundry area and separate half bath on 1st FL. Open 2nd floor loft, overlooks the living room. The loft is the perfect area for your office, exercise room, or yoga studio. Wide 2nd floor foyer. Both bedrooms have double closets. Full bath on the second floor and a hallway linen closet. Terrific attic storage. Entry porch also has new Trex deck. with awning A very attractive home, tucked away, at the end of a quiet cul de sac. Easy walk to club facilities.

    This property is off market, which means it's not currently listed for sale or rent on Zillow. This may be different from what's available on other websites or public sources.

    Facts & features

    Interior

    Bedrooms & bathrooms
    • Bedrooms: 3
    • Bathrooms: 3
    • Full bathrooms: 1
    • 3/4 bathrooms: 1
    • 1/2 bathrooms: 1
    Heating
    • Forced air, Electric, Gas
    Cooling
    • Central
    Appliances
    • Included: Dryer, Refrigerator, Washer
    Features
    • Flooring: Tile, Carpet
    • Has fireplace: Yes
    Interior area
    • Total interior livable area: 1,783 sqft

    Property

    Parking
    • Parking features: Garage - Attached
    Features
    • Exterior features: Vinyl
    Lot
    • Size: 9,583 Square Feet
    Details
    • Parcel number: KEENM502L6

    Construction

    Type & style
    • Home type: SingleFamily
    • Architectural style: Contemporary
    Materials
    • Roof: Asphalt
    Condition
    • Year built: 1987

    Utilities & green energy

    • Electric: Circuit Breaker(s), 200 Amp
    • Sewer: Public

    Community & HOA

    HOA
    • Has HOA: Yes
    • Amenities included: Club House, Snow Removal, Trash Removal, Pool - In-Ground, Tennis Court
    • HOA fee: $225 monthly
    Location
    • Region: Keene

    Financial & listing details

    • Price per square foot: $268/sqft
    • Tax assessed value: $253,600
    • Annual tax amount: $8,387

    Price history

    DateEventPrice
    4/29/2019Sold$238,500-2.5%$134/sqft
    Source: PrimeMLS #4732784 Report a problem
    2/18/2019Pending sale$244,500$137/sqft
    Source: RE/MAX TOWN & COUNTRY #4732784 Report a problem
    1/13/2019Listed for sale$244,500$137/sqft
    Source: RE/MAX Town & Country #4732784 Report a problem

    Public tax history

    YearProperty taxesTax assessment
    2024$8,387 +3.7%$253,600
    2023$8,087 +2.8%$253,600
    2022$7,869 -0.8%$253,600
    2021$7,933 -5.4%$253,600 +12.8%
    2020$8,384 -0.9%$224,900
    2019$8,456 +1.3%$224,900
    2018$8,348 -0.3%$224,900
    2017$8,371 +2.3%$224,900
    2016$8,184 -7.3%$224,900 -12.3%
    2015$8,826 $256,500
    Find assessor info on the county website

    Neighborhood: 03431

    Nearby schools

    GreatSchools rating
    Schools provided by the listing agent
    • Elementary: Fuller Elementary
    • Middle: Keene Middle School
    • High: Keene High School
    • District: Keene Sch Dst SAU #29

    Source: The MLS. This data may not be complete. We recommend contacting the local school district to confirm school assignments for this home.

    Get pre-qualified for a loan
    At Zillow Home Loans, we can pre-qualify you in as little as 5 minutes with no impact to your credit score.

    An equal housing lender. NMLS #10287.