Now accepting backup offers. Introducing a rare opportunity to own a meticulously maintained Colonial Cape that exudes both charm and sophistication. This North Stamford home is on 1.24 acres in a private setting, and is less than 5 minutes to the Merritt Parkwy and the High Ridge shopping area. This immaculate maintained home has been designed for both comfort and style, and has 4 bedrooms, 2.5 baths, over 3,100 sf of living space, plus an inground gunite heated pool. The bright, sunny rooms create a welcoming atmosphere throughout the home. The main level is open, and has an eat in kitchen w/granite countertops and stainless-steel appliances. The kitchen opens to the large formal living room with a wood burning fireplace. The family room opens directly to the backyard entertainment area. The dining room, two bedrooms, a full and 1/2 bath, and a beautiful entrance foyer completes the main level. The primary bedroom with a new full bath and a second bedroom are on the upper level. The full unfinished low level incl the washer/dryer, cedar closet and has a high ceiling. The backyard is spectacular with the stone patio, pool, shed, stone & wood fence which cover most of the backyard, lots of yard space surrounded by tall trees for privacy. Recent improv incl a new roof, new pool heater, new siding, new shed, pool was painted and a new well tank & pump. Addit features incl hardwood flrs, attic stor, attach 2 car garage, irrigation sys & granite stone on the exterior of the home.
Sold for $1,165,000
$1,165,000
9 Janes Lane, Stamford, CT 06903
4beds
4,616sqft
Single Family Residence
Built in 1952
1.24 Acres Lot
$1,239,100 Zestimate®
$252/sqft
$7,993 Estimated rent
Home value
$1,239,100
$1.12M - $1.39M
$7,993/mo
Zestimate® history
Owner options
List your home for rent
$7,993/mo
Rent Zestimate®
Find your next renter with Zillow Rental Manager. Plus, with online applications, you can quickly screen prospective tenants – for free.
$7,993/mo
Rent Zestimate®
Refinance and save
$7,950/mo
Est. payment
Refinancing to a lower rate could help reduce your monthly payments and save thousands over the life of the loan.
$7,950/mo
Est. payment
Explore your selling options
Work with a Zillow partner agent
Leverage their expertise and Zillow's premium Showcase listings to get your home seen by more buyers.
Get startedList with your own agent
Get your home in front of millions of buyers by listing it on Zillow.
Learn how to do itSell it yourself
Take full control of how buyers see your home on Zillow by listing For Sale by Owner (FSBO).
List your homeWhat's special
Zillow last checked:
Listing updated:
Listed by:
Howard Dubman 203-981-7047,
Century 21 AllPoints Realty 203-327-0021
Bought with:
Anthony Ardino, RES.0760642
William Raveis Real Estate
Source: Smart MLS,MLS#: 24102664
Facts & features
Interior
Bedrooms & bathrooms
- Bedrooms: 4
- Bathrooms: 3
- Full bathrooms: 2
- 1/2 bathrooms: 1
Primary bedroom
- Features: Full Bath, Walk-In Closet(s), Hardwood Floor
- Level: Upper
- Area: 288 Square Feet
- Dimensions: 16 x 18
Bedroom
- Features: Engineered Wood Floor
- Level: Main
- Area: 110 Square Feet
- Dimensions: 11 x 10
Bedroom
- Features: Hardwood Floor
- Level: Main
- Area: 180 Square Feet
- Dimensions: 12 x 15
Bedroom
- Features: Hardwood Floor
- Level: Upper
- Area: 231 Square Feet
- Dimensions: 21 x 11
Dining room
- Features: Hardwood Floor
- Level: Main
- Area: 216 Square Feet
- Dimensions: 12 x 18
Family room
- Features: Engineered Wood Floor
- Level: Main
- Area: 323 Square Feet
- Dimensions: 17 x 19
Kitchen
- Features: Granite Counters, Dining Area, Eating Space, Kitchen Island, Hardwood Floor
- Level: Main
- Area: 345 Square Feet
- Dimensions: 15 x 23
Living room
- Features: Bay/Bow Window, Fireplace, Hardwood Floor
- Level: Main
- Area: 345 Square Feet
- Dimensions: 15 x 23
Heating
- Baseboard, Hot Water, Radiator, Oil
Cooling
- Ductless, Wall Unit(s)
Appliances
- Included: Electric Range, Microwave, Range Hood, Refrigerator, Freezer, Ice Maker, Dishwasher, Washer, Dryer, Electric Water Heater
- Laundry: Lower Level
Features
- Wired for Data
- Basement: Full,Unfinished,Storage Space,Concrete
- Attic: Storage
- Number of fireplaces: 1
Interior area
- Total structure area: 4,616
- Total interior livable area: 4,616 sqft
- Finished area above ground: 3,124
- Finished area below ground: 1,492
Property
Parking
- Total spaces: 6
- Parking features: Attached, Paved, Driveway, Garage Door Opener, Private
- Attached garage spaces: 2
- Has uncovered spaces: Yes
Features
- Patio & porch: Patio
- Exterior features: Underground Sprinkler
- Has private pool: Yes
- Pool features: Gunite, Heated, In Ground
- Fencing: Partial
Lot
- Size: 1.24 Acres
- Features: Corner Lot, Level
Details
- Additional structures: Shed(s)
- Parcel number: 330660
- Zoning: RA1
Construction
Type & style
- Home type: SingleFamily
- Architectural style: Cape Cod
- Property subtype: Single Family Residence
Materials
- Stone, Wood Siding
- Foundation: Block, Concrete Perimeter
- Roof: Asphalt
Condition
- New construction: No
- Year built: 1952
Utilities & green energy
- Sewer: Septic Tank
- Water: Well
Community & HOA
Community
- Security: Security System
- Subdivision: North Stamford
HOA
- Has HOA: No
Location
- Region: Stamford
Financial & listing details
- Price per square foot: $252/sqft
- Tax assessed value: $541,830
- Annual tax amount: $12,608
- Date on market: 6/17/2025
Price history
| Date | Event | Price |
|---|---|---|
| 8/1/2025 | Sold | $1,165,000-2.8%$252/sqft |
Source:  Smart MLS #24102664 Report a problem Smart MLS #24102664 Report a problem | ||
| 7/11/2025 | Pending sale | $1,199,000$260/sqft |
Source: Smart MLS #24102664 Report a problem | ||
| 6/26/2025 | Price change | $1,199,000-7.7%$260/sqft |
Source: Smart MLS #24102664 Report a problem | ||
| 6/20/2025 | Listed for sale | $1,299,000+84.3%$281/sqft |
Source: Smart MLS #24102664 Report a problem | ||
| 11/1/2006 | Sold | $705,000$153/sqft |
Source: Smart MLS #98303315 Report a problem | ||
Public tax history
| Year | Property taxes | Tax assessment |
|---|---|---|
| 2025 | $12,657 +2.6% | $541,830 |
| 2024 | $12,332 -6.9% | $541,830 |
| 2023 | $13,253 +17.5% | $541,830 +26.5% |
| 2022 | $11,280 +1.4% | $428,420 |
| 2021 | $11,126 +2.5% | $428,420 |
| 2020 | $10,852 | $428,420 |
| 2019 | $10,852 +3.6% | $428,420 |
| 2018 | $10,475 +1.5% | $428,420 +6.2% |
| 2017 | $10,325 +3.1% | $403,470 |
| 2016 | $10,014 | $403,470 |
Find assessor info on the county website
Neighborhood: North Stamford
Nearby homes
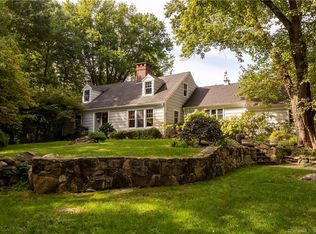
- $1,158,0004 bd3 ba3.2k sqft244 Scofieldtown Rd, Stamford, CT 06903Off Market
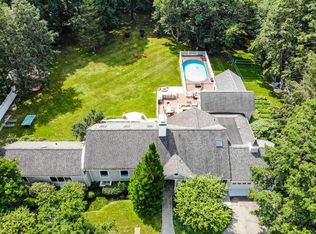
- $1,738,1005 bd5 ba6.4k sqft18 Janes Ln, Stamford, CT 06903Off Market
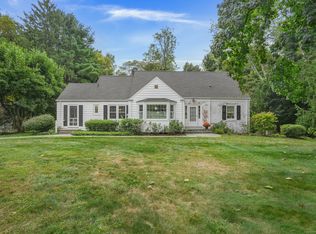
- $955,0004 bd3 ba2.3k sqft36 Janes Ln, Stamford, CT 06903Sold
- $930,0003 bd2 ba2.1k sqft37 Janes Ln, Stamford, CT 06903Off Market
- $1,118,8003 bd3 ba3k sqft212 Scofieldtown Rd, Stamford, CT 06903Off Market
- $813,4003 bd2 ba1.6k sqft286 Scofieldtown Rd, Stamford, CT 06903Off Market
- $573,350-- bd-- ba-- sqft283 Scofieldtown Rd, Stamford, CT 06903Off Market
- $1,470,9005 bd5 ba3.7k sqft235 Scofieldtown Rd, Stamford, CT 06903Off Market
Nearby schools
GreatSchools rating
- 5/10Northeast SchoolGrades: K-5Distance: 0.4 mi
- 3/10Turn Of River SchoolGrades: 6-8Distance: 2 mi
- 3/10Westhill High SchoolGrades: 9-12Distance: 2.4 mi
Schools provided by the listing agent
- Elementary: Northeast
- Middle: Turn of River
- High: Westhill
Source: Smart MLS. This data may not be complete. We recommend contacting the local school district to confirm school assignments for this home.


Get pre-qualified for a loan
At Zillow Home Loans, we can pre-qualify you in as little as 5 minutes with no impact to your credit score.An equal housing lender. NMLS #10287.
Sell for more on Zillow
Get a Zillow Showcase℠ listing at no additional cost and you could sell for .
$1,239,100
2% more
+$24,782
With Zillow Showcase(estimated)
$1,263,882
Nearby cities
Nearby neighborhoods
Nearby zip codes
Other Stamford Topics
