GREAT LOCATION, AFFORDABLE AND MOVE IN READY! Welcome to 9 Janick Court in Moncton, NB! This well-maintained home is located on a quiet cul-de-sac in the sought-after Grove Hamlet neighborhood in Moncton East. The main floor features a spacious open-concept kitchen and living room, perfect for everyday living and entertaining, along with a convenient half bath & laundry. The lower level offers 3 bedrooms and a full bathroom, making it an ideal setup for families or first-time buyers. You’ll love the patio doors off the dining area leading to a good-sized back deck — perfect for relaxing or hosting guests. There is also storage underneath the deck, plus a bonus storage shed for all your outdoor tools and seasonal items. Conveniently located close to schools, parks, shopping, the international airport, and all amenities, this move-in-ready home offers comfort, convenience, and a great location for your family to enjoy. Call today to book a showing!
For sale
C$304,900
9 Janick Ct, Moncton, NB E1A 9L6
3beds
1,302sqft
SingleFamily
Built in 2012
316 Square Feet Lot
$-- Zestimate®
C$234/sqft
C$-- HOA
What's special
Quiet cul-de-sacGood-sized back deckStorage underneath the deckBonus storage shed
- 89 days |
- 4 |
- 0 |
Zillow last checked:
Listing updated:
Listed by:
Mandy Barrieau, Agent Manager,
RE/MAX Professionals Brokerage
Source: New Brunswick Real Estate Board,MLS®#: NB140239
Facts & features
Interior
Bedrooms & bathrooms
- Bedrooms: 3
- Bathrooms: 2
- Full bathrooms: 1
- 1/2 bathrooms: 1
Bedroom
- Level: Lower
Bedroom
- Level: Lower
Bedroom
- Level: Lower
Other
- Level: Main
Other
- Level: Lower
Dining room
- Level: Main
Kitchen
- Level: Main
Living room
- Level: Main
Heating
- Air Exchanger, Baseboard, Electric
Cooling
- Air Exchanger, Electric, Heat Pump - Ductless
Appliances
- Laundry: Main Level
Features
- Air Exchanger
- Flooring: Ceramic Tile, Laminate, Wood
- Basement: Finished
- Has fireplace: No
Interior area
- Total structure area: 1,302
- Total interior livable area: 1,302 sqft
- Finished area above ground: 651
Property
Parking
- Total spaces: 2
- Parking features: Paved, Width - Double, No Garage
- Uncovered spaces: 2
Features
- Levels: One
Lot
- Size: 316 Square Feet
- Features: Landscaped, Under 0.5 Acres
Details
- Parcel number: 70564067
Construction
Type & style
- Home type: SingleFamily
Materials
- Vinyl Siding
- Foundation: Concrete
- Roof: Asphalt
Condition
- Year built: 2012
Utilities & green energy
- Sewer: Municipal
- Water: Municipal
Community & HOA
Location
- Region: Moncton
Financial & listing details
- Price per square foot: C$234/sqft
- Annual tax amount: C$2,449
- Date on market: 5/25/2026
- Ownership: Freehold
Price history
Price history is unavailable.
Public tax history
Tax history is unavailable.
Climate risks
Neighborhood: E1A
Nearby schools
GreatSchools rating
No schools nearby
We couldn't find any schools near this home.
- C$405,0005 bd3 ba2.1k sqft84 Jasmine Cres, Moncton, NB E1A9A4For Sale

- C$384,9004 bd3 ba1.6k sqft49 Jasmine Cres, Moncton, NB E1A9A5For Sale

- C$284,9003 bd2 ba1.3k sqft78 Myriam Cres, Moncton, NB E1A0V5For Sale

- C$319,9003 bd2 ba1.3k sqft123 Gagnon Dr, Moncton, NB E1A0B8For Sale

- C$595,0004 bd3 ba2.5k sqft38 Hammond St, Moncton, NB E1A6C5For Sale
- C$559,9005 bd2 ba2.1k sqft14 Hammond St, Moncton, NB E1A6C5For Sale
- C$299,9003 bd2 ba1.3k sqft28 Myriam Cres, Moncton, NB E1A0V5For Sale
- C$419,9003 bd2 ba2.3k sqft76 Gagnon Dr, Moncton, NB E1A0B9For Sale
Similar homes
- C$319,9003 bd2 ba1.3k sqft123 Gagnon Dr, Moncton, NB E1A 0B8For SaleMLS ID #NB142579, Jacob Levesque, Salesperson, Levesque Realty Ltd. Brokerage. New Brunswick Real Estate Board
- C$284,9003 bd2 ba1.3k sqft78 Myriam Cres, Moncton, NB E1A 0V5For SaleMLS ID #NB142647, Kyle Johnson, Salesperson, EXIT Realty Associates Brokerage. New Brunswick Real Estate Board
- C$309,9003 bd2 ba1.3k sqft9 Jeremie Ct, Moncton, NB E1A 0B7For Sale
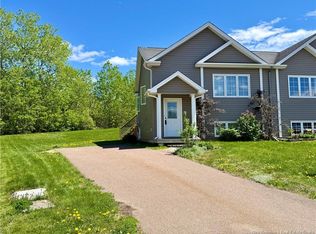 MLS ID #NB132770, Chris Constantine, Salesperson, Keller Williams Capital Realty Brokerage. New Brunswick Real Estate Board
 - C$274,9003 bd2 ba1.2k sqft35 Monaghan Dr, Moncton, NB E1A 6H8For Sale
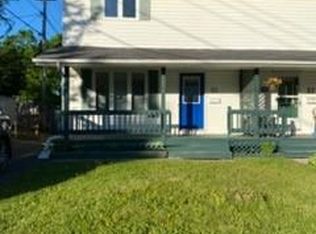 MLS ID #NB146181, Eric Lee, Salesperson, EXIT Realty Associates Brokerage. New Brunswick Real Estate Board
 - C$309,9003 bd2 ba1.4k sqft929 Bernard St, Dieppe, NB E1A 4A6For SaleMLS ID #NB145835, Mark Grossman, Salesperson, 3 Percent Realty Atlantic Inc. Brokerage. New Brunswick Real Estate Board
- C$384,9004 bd3 ba1.6k sqft49 Jasmine Cres, Moncton, NB E1A 9A5For SaleMLS ID #NB144458, Sean Power, Salesperson, eXp Realty Brokerage. New Brunswick Real Estate Board
- C$295,0003 bd2 ba1.4k sqft137 W Ln, Moncton, NB E1C 6V1For SaleMLS ID #NB136597, Dwayne Campbell, Salesperson, Keller Williams Capital Realty Brokerage. New Brunswick Real Estate Board
- C$319,9003 bd1 ba1k sqft97 Highlandview Rd, Moncton, NB E1A 2L1For SaleMLS ID #NB137781, Chris Theriault, Salesperson, EXIT Realty Associates Brokerage. New Brunswick Real Estate Board
- C$332,0004 bd3 ba1.7k sqft350 Lafrance St, Dieppe, NB E1A 2B8For SaleMLS ID #NB145159, Andree Bourque, Salesperson, EXIT Realty Associates Brokerage. New Brunswick Real Estate Board
- C$309,9003 bd2 ba1.7k sqft28 Brun Ct, Moncton, NB E1C 9X2For SaleMLS ID #NB139043, Ngoc-Nu Mai, Salesperson, Keller Williams Capital Realty Brokerage. New Brunswick Real Estate Board
- C$304,9003 bd2 ba1.6k sqft20 Danforth St, Moncton, NB E1C 3X7For SaleMLS ID #NB141478, Roxanne Maillet, Salesperson, RE/MAX Quality Real Estate Inc. Brokerage. New Brunswick Real Estate Board
- C$309,9003 bd2 ba1.3k sqft899 Bernard St, Dieppe, NB E1A 4A6For SaleMLS ID #NB140412, Martin Gallant, Agent Manager, Real Broker Brokerage. New Brunswick Real Estate Board
- C$299,9002 bd2 ba1.4k sqft27 Oxiard St, Dieppe, NB E1A 6A6For SaleMLS ID #NB144768, Dominic Gervais, Salesperson, EXIT Realty Associates Brokerage. New Brunswick Real Estate Board
- C$359,9003 bd2 ba1.3k sqft171 Surette St, Dieppe, NB E1A 9R3For SaleMLS ID #NB145728, Ekta Ekta, Salesperson, eXp Realty Brokerage. New Brunswick Real Estate Board
- C$348,0004 bd3 ba1.7k sqft352 Lafrance St, Dieppe, NB E1A 2B8For SaleMLS ID #NB145199, Andree Bourque, Salesperson, EXIT Realty Associates Brokerage. New Brunswick Real Estate Board
- C$294,9993 bd2 ba1.3k sqft913 Bernard St, Dieppe, NB E1A 4A6For SaleMLS ID #NB135985, Mark Melanson, Salesperson, EXIT Realty Associates Brokerage. New Brunswick Real Estate Board
- C$324,9003 bd2 ba1.3k sqft117 Clarendon Dr, Moncton, NB E1G 0M8For SaleMLS ID #NB144719, Stephen McWilliam, Salesperson, Platinum Atlantic Realty Inc. Brokerage. New Brunswick Real Estate Board
- C$279,9002 bd2 ba1.7k sqft12 Kilburn Ave, Moncton, NB E1A 3N6For SaleMLS ID #NB143013, Jeremie Fontaine, Salesperson, EXIT Realty Associates Brokerage. New Brunswick Real Estate Board
- C$284,9003 bd2 ba1.3k sqft47 Nugent St, Dieppe, NB E1A 0S7For SaleMLS ID #NB138607, Tracy Gunter, Salesperson, 3 Percent Realty Atlantic Inc. Brokerage. New Brunswick Real Estate Board
- C$269,9003 bd1 ba990 sqft68 Katherine Ave, Moncton, NB E1C 7M6For SaleMLS ID #NB142774, Ann Martin, Salesperson, RE/MAX Quality Real Estate Inc. Brokerage. New Brunswick Real Estate Board
