Skip main navigation
Sold for $630,000
  • $630,000

    9 Janin Pl, Pleasant Hill, CA 94523

    2beds
    1,472sqft
    Residential, Townhouse
    Built in 1972
    871 Square Feet Lot
    $614,600 Zestimate®
    $428/sqft
    $3,528 Estimated rent

    Home value

    $614,600

    $553,000 - $682,000

    $3,528/mo

    Zestimate® history
    Loading
    Loading...

    Owner options

    List your home for rent

    $3,528/mo

    Rent Zestimate®

    Find your next renter with Zillow Rental Manager. Plus, with online applications, you can quickly screen prospective tenants – for free.

    Learn more

    $3,528/mo

    Rent Zestimate®

    Refinance and save

    $4,504/mo

    Est. payment

    Refinancing to a lower rate could help reduce your monthly payments and save thousands over the life of the loan.

    See today's rates

    $4,504/mo

    Est. payment

    Explore your selling options

    Work with a Zillow partner agent

    Leverage their expertise and Zillow's premium Showcase listings to get your home seen by more buyers.

    Get started

    List with your own agent

    Get your home in front of millions of buyers by listing it on Zillow.

    Learn how to do it

    Sell it yourself

    Take full control of how buyers see your home on Zillow by listing For Sale by Owner (FSBO).

    List your home

    What's special

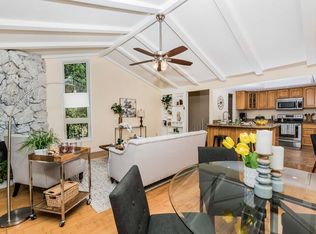
    Striking stone fireplacePrivate balconyRefreshed hall bathWhite cabinetrySoaring vaulted beamed ceilingDining areaSolid-surface countertops
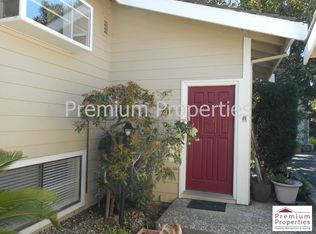
    Move right in to this delightful, recently refreshed townhome is Pleasant Hill's sought after Golf Ridge subdivision. This bright, cheerful townhome offers the perfect blend of comfort and convenience. Soaring vaulted, beamed ceiling and striking stone fireplace create a warm welcome in the open concept living area, while the slider leads to a shady patio—perfect for relaxing or an evening BBQs. The light-filled kitchen features white cabinetry, solid-surface countertops, and an effortless flow to the dining area for easy entertaining. The spacious primary includes an ensuite and a private balcony—perfect for morning coffee. The secondary bedroom is bright and well-appointed with a refreshed hall bath. Detached two-car garage, abundant storage and indoor laundry! Enjoy the community pool. HOA dues are on the lower side. Great location near highly-rated Mt. Diablo schools including Valhalla Elementary, Paso Nogal Dog Park, hiking trails, shopping, transportation, parks, and the best of the East Bay.

    Zillow last checked:

    Listing updated:

    Listed by:

    Laura Wucher DRE #01878323 925-595-8047,

    Christie's Intl Re Sereno

    Bought with:

    Maria Rahman, DRE #02071038

    Christie's Intl Re Sereno

    Source: CCAR,MLS#: 41117284MLS Logo

    Facts & features

    Interior

    Bedrooms & bathrooms
    • Bedrooms: 2
    • Bathrooms: 3
    • Full bathrooms: 2
    • Partial bathrooms: 1
    Rooms
    • Room types: 0.5 Bath, Main Entry, Dining Room
    Bathroom
    • Features: Shower Over Tub, Stall Shower
    Kitchen
    • Features: Breakfast Bar, Laminate Counters, Electric Range/Cooktop, Range/Oven Free Standing
    Heating
    • Forced Air, Fireplace(s)
    Cooling
    • Central Air
    Appliances
    • Included: Electric Range, Free-Standing Range
    • Laundry: Hookups Only, Laundry Room
    Features
    • Breakfast Bar
    • Flooring: Laminate, Tile, Carpet
    • Number of fireplaces: 1
    • Fireplace features: Living Room, Stone
    Interior area
    • Total structure area: 1,472
    • Total interior livable area: 1,472 sqft

    Property

    Parking
    • Total spaces: 2
    • Parking features: Detached
    • Garage spaces: 2
    Features
    • Levels: Two
    • Stories: 2
    • Pool features: In Ground, Community
    Lot
    • Size: 871 Square Feet
    • Features: Secluded
    Details
    • Parcel number: 1546110261
    • Special conditions: Standard

    Construction

    Type & style
    • Home type: Townhouse
    • Architectural style: Contemporary
    • Property subtype: Residential, Townhouse
    Materials
    • Stucco, Wood Siding
    • Roof: Composition
    Condition
    • Existing
    • New construction: No
    • Year built: 1972

    Utilities & green energy

    • Electric: No Solar

    Community & HOA

    Community
    • Subdivision: Golf Ridge
    HOA
    • Has HOA: Yes
    • Amenities included: Pool
    • Services included: Common Area Maint, Management Fee, Reserve Fund
    • HOA fee: $505 monthly
    • HOA name: GOLF RIDGE HOA
    • HOA phone: 925-400-6577
    Location
    • Region: Pleasant Hill

    Financial & listing details

    • Price per square foot: $428/sqft
    • Tax assessed value: $274,679
    • Annual tax amount: $3,986
    • Date on market: 11/12/2025

    Price history

    DateEventPrice
    12/4/2025Sold$630,000+5.2%$428/sqft
    Source: CCAR #41117284 Report a problem
    11/19/2025Pending sale$599,000$407/sqft
    Source: CCAR #41117284 Report a problem
    11/12/2025Listed for sale$599,000$407/sqft
    Source: CCAR #41117284 Report a problem
    11/6/2025Listing removed$3,200$2/sqft
    Source: Zillow Rentals Report a problem
    10/7/2025Listed for rent$3,200$2/sqft
    Source: Zillow Rentals Report a problem

    Public tax history

    YearProperty taxesTax assessment
    2025$3,986 +2.4%$274,679 +2%
    2024$3,891 +1.9%$269,294 +2%
    2023$3,819 +0.8%$264,014 +2%
    2022$3,787 +2.4%$258,838 +2%
    2021$3,700 +2%$253,763 +1%
    2020$3,629 +0.9%$251,162 +2%
    2019$3,597 +3.7%$246,238 +2%
    2018$3,469 +3.4%$241,411 +2%
    2017$3,356 +2.8%$236,678 +2%
    2016$3,265 +2.9%$232,038 +1.5%
    2015$3,172 $228,554 +2%
    2014$3,172 $224,078 +0.5%
    2013-- $223,066 +2%
    2012-- $218,693 +2%
    2011-- $214,406 +0.8%
    2010-- $212,805 -0.2%
    2009-- $213,311 +2%
    2008-- $209,129 +2%
    2007-- $205,029 +2%
    2006-- $201,010 +2%
    2005-- $197,069 +2%
    2004-- $193,205 +1.9%
    2003-- $189,665 +2%
    2002-- $185,947 -42.8%
    2001-- $325,000
    Find assessor info on the county website

    Neighborhood: 94523

    Nearby schools

    GreatSchools rating
    Schools provided by the listing agent
    • District: Mount Diablo (925) 682-8000

    Source: CCAR. This data may not be complete. We recommend contacting the local school district to confirm school assignments for this home.

    Get a cash offer in 3 minutes
    Find out how much your home could sell for in as little as 3 minutes with a no-obligation cash offer.
    Estimated market value
    $614,600
    Get a cash offer in 3 minutes
    Find out how much your home could sell for in as little as 3 minutes with a no-obligation cash offer.
    Estimated market value
    $614,600