Skip main navigation
Closed
  • Price Unknown

    9 Jasmine Lane, Buffalo, MO 65622

    3beds
    2,029sqft
    Single Family Residence
    Built in 1995
    1.68 Acres Lot
    $310,500 Zestimate®
    $--/sqft
    $1,768 Estimated rent

    Home value

    $310,500

    Estimated sales range

    Not available

    $1,768/mo

    Zestimate® history
    Loading
    Loading...

    Owner options

    List your home for rent

    $1,768/mo

    Rent Zestimate®

    Find your next renter with Zillow Rental Manager. Plus, with online applications, you can quickly screen prospective tenants – for free.

    Learn more

    $1,768/mo

    Rent Zestimate®

    Refinance and save

    Refinancing to a lower rate could help reduce your monthly payments and save thousands over the life of the loan.

    See today's rates

    Explore your selling options

    Work with a Zillow partner agent

    Leverage their expertise and Zillow's premium Showcase listings to get your home seen by more buyers.

    Get started

    List with your own agent

    Get your home in front of millions of buyers by listing it on Zillow.

    Learn how to do it

    Sell it yourself

    Take full control of how buyers see your home on Zillow by listing For Sale by Owner (FSBO).

    List your home

    What's special

    Walk-in closet
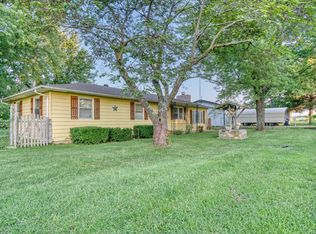
    Experience spacious living both inside and out with this suburban ranch on 1.68 acres at the end of a quiet lane and just a short walk to Dallas County parks and trails. This home has 2 living areas feauturing lots of natural light, a split master bedroom/bath and walk-in closet. It's also equipped with numerous features designed for ease and mobility throughout the home. The kitchen has 2 ovens and opens up with a bar into the dining area. Unwind in privacy in the fenced back yard, explore the 7 large lots at the end of the lane or take advantage of the new 30x40 shop with concrete floor, ideal for all your projects. The HVAC system was replaced in 2023 and a new roof in '25. All 7 lots are included in the sale.

    Zillow last checked:

    Listing updated:

    Listed by:

    Kristy Lynn Rotramel 417-988-4364,

    Keller Williams

    Bought with:

    Andrea S Rogers, 2016028951

    Rogers & Associates Realty, LLC

    Source: SOMOMLS as distributed by MLS GRID,MLS#: 60315992MLS Logo

    Facts & features

    Interior

    Bedrooms & bathrooms
    • Bedrooms: 3
    • Bathrooms: 2
    • Full bathrooms: 2
    Heating
    • Heat Pump, Central, Electric
    Cooling
    • Attic Fan, Ceiling Fan(s), Heat Pump, Central Air
    Appliances
    • Included: Dishwasher, Free-Standing Electric Oven, Built-In Electric Oven, Exhaust Fan, Electric Water Heater, Disposal
    • Laundry: Main Level
    Features
    • Walk-in Shower, Walk-In Closet(s), Other Counters, Tray Ceiling(s)
    • Flooring: Carpet, Tile, Laminate
    • Windows: Blinds
    • Has basement: No
    • Attic: Pull Down Stairs
    • Has fireplace: No
    Interior area
    • Total structure area: 2,029
    • Total interior livable area: 2,029 sqft
    • Finished area above ground: 2,029
    • Finished area below ground: 0

    Property

    Parking
    • Total spaces: 3
    • Parking features: Driveway, Paved, Garage Faces Front, Garage Door Opener
    • Attached garage spaces: 3
    • Has uncovered spaces: Yes
    Accessibility
    • Accessibility features: Accessible Bedroom, Common Area, Accessible Hallway(s), Accessible Full Bath, Accessible Entrance, Accessible Common Area, Accessible Central Living Area
    Features
    • Levels: One
    • Stories: 1
    • Patio & porch: Patio, Covered, Front Porch, Deck
    • Exterior features: Rain Gutters
    • Fencing: Partial,Wood,Privacy
    Lot
    • Size: 1.68 Acres
    • Features: Dead End Street, Level
    Details
    • Additional parcels included: 096.023000000031000096.023000000032000096.023000000033000096.023000000034000096.023000000035000096.023000000036000
    • Parcel number: 096.023000000037.000

    Construction

    Type & style
    • Home type: SingleFamily
    • Architectural style: Ranch
    • Property subtype: Single Family Residence
    Materials
    • Brick, Vinyl Siding
    • Foundation: Brick/Mortar, Poured Concrete
    • Roof: Composition
    Condition
    • Year built: 1995

    Utilities & green energy

    • Sewer: Septic Tank
    • Water: Public

    Community & neighborhood

    Location
    • Region: Buffalo
    • Subdivision: N/A

    Other

    Other facts
    • Listing terms: Cash,VA Loan,USDA/RD,FHA,Conventional
    • Road surface type: Gravel, Concrete

    Price history

    DateEventPrice
    4/24/2026Sold--
    Source: SOMOMLS as distributed by MLS GRID #60315992 Report a problem
    3/9/2026Pending sale$310,000$153/sqft
    Source: SOMOMLS as distributed by MLS GRID #60315992 Report a problem
    2/23/2026Price change$310,000+48.3%$153/sqft
    Source: SOMOMLS as distributed by MLS GRID #60315992 Report a problem
    3/28/2023Pending sale$209,000$103/sqft
    Source: SOMOMLS as distributed by MLS GRID #60235863 Report a problem
    3/23/2023Listed for sale$209,000$103/sqft
    Source: SOMOMLS as distributed by MLS GRID #60235863 Report a problem
    2/7/2023Pending sale$209,000$103/sqft
    Source: SOMOMLS as distributed by MLS GRID #60235863 Report a problem
    2/3/2023Listed for sale$209,000$103/sqft
    Source: SOMOMLS as distributed by MLS GRID #60235863 Report a problem

    Public tax history

    YearProperty taxesTax assessment
    2024$842 +1.2%$18,770
    2023$832 $18,770 -8.6%
    2022-- $20,540 +14%
    2021-- $18,020 -0.7%
    2020-- $18,150
    2019-- $18,150
    2018-- $18,150
    2017-- $18,150 -7.2%
    2016-- $19,560 +9.8%
    2015-- $17,810
    2014-- $17,810
    2012-- $17,810 -3%
    2011-- $18,360

    Find assessor info on the county website

    Neighborhood: 65622

    Nearby schools

    GreatSchools rating
    Schools provided by the listing agent
    • Elementary: Buffalo
    • Middle: Buffalo
    • High: Buffalo

    Source: SOMOMLS as distributed by MLS GRID. This data may not be complete. We recommend contacting the local school district to confirm school assignments for this home.