Skip main navigation
Closed
  • $300,000

    9 Jefferson Ave, Le Roy, NY 14482

    3beds
    1,768sqft
    Single Family Residence
    Built in 1969
    0.51 Acres Lot
    $300,500 Zestimate®
    $170/sqft
    $2,063 Estimated rent

    Home value

    $300,500

    $282,000 - $319,000

    $2,063/mo

    Zestimate® history
    Loading
    Loading...

    Owner options

    List your home for rent

    $2,063/mo

    Rent Zestimate®

    Find your next renter with Zillow Rental Manager. Plus, with online applications, you can quickly screen prospective tenants – for free.

    Learn more

    $2,063/mo

    Rent Zestimate®

    Refinance and save

    $2,213/mo

    Est. payment

    Refinancing to a lower rate could help reduce your monthly payments and save thousands over the life of the loan.

    See today's rates

    $2,213/mo

    Est. payment

    Explore your selling options

    Work with a Zillow partner agent

    Leverage their expertise and Zillow's premium Showcase listings to get your home seen by more buyers.

    Get started

    List with your own agent

    Get your home in front of millions of buyers by listing it on Zillow.

    Learn how to do it

    Sell it yourself

    Take full control of how buyers see your home on Zillow by listing For Sale by Owner (FSBO).

    List your home

    What's special

    Handicap-adaptable featuresNeutral paintPermanent generatorArchitectural roofCloset storageConvenient first-floor laundryNew carpet
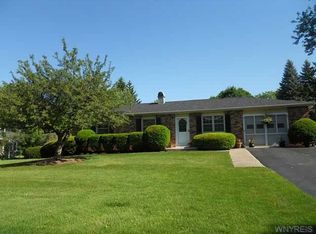
    Located in the Village of LeRoy, this sprawling ranch offers exceptional accessibility with convenient access to the Thruway (Rt 90) for commutes to Rochester, Buffalo, Batavia, Brockport, and even Niagara Falls. Enjoy easy access to major routes, area universities, regional airports, and key employment hubs including O-AT-KA Milk Products, Lapp Insulators, and Oxbo International - making this a highly connected and practical location. Inside, the home has been thoughtfully refreshed with neutral paint, refinished hardwood floors, and new carpet, creating a clean, move-in ready feel. The layout features large, bright rooms throughout, including a spacious fireplaced living room, formal dining room, and a comfortable family room that offers flexibility for everyday living or entertaining. The eat-in kitchen provides generous space, abundant cabinetry, and a functional layout that flows easily into the main living areas. Designed with accessibility in mind, the home includes handicap-adaptable features such as widened hallways, ramp access, and a bathroom configured for ease of use, offering comfort and versatility for a variety of needs. A convenient first-floor laundry option enhances the ease of true one-level living. Bedrooms are well-sized with great natural light and closet storage, continuing the theme of spaciousness and functionality throughout. Outside, curb appeal stands out with low-maintenance vinyl siding and an architectural roof, complemented by mature landscaping. The backyard offers a private patio area ideal for relaxing or entertaining, along with a shed for all of your yard equipment. In addition, a permanent generator is ready for whatever mother nature has in store. The finished garage is a standout feature - bright, clean, and versatile which is ideal for car enthusiasts, hobbyists, or additional workspace. The oversized basement walkup from the garage is an added feature. The Village of LeRoy enjoys the classic small-town setting with tree-lined streets, nearby parks, and a strong sense of community. Delayed negotiations 4/16/26 @ 1pm

    Zillow last checked:

    Listing updated:

    Listed by:

    Carla J. Rosati 585-738-1210,

    RE/MAX Realty Group

    Bought with:

    Gregory M. Rogers, 30RO0664019

    Empire Realty Group

    Source: NYSAMLSs,MLS#: R1672299MLS LogoOriginating MLS: Rochester

    Facts & features

    Interior

    Bedrooms & bathrooms
    • Bedrooms: 3
    • Bathrooms: 3
    • Full bathrooms: 2
    • 1/2 bathrooms: 1
    • Main level bathrooms: 2
    • Main level bedrooms: 3
    Heating
    • Electric, Gas, Baseboard, Forced Air
    Cooling
    • Central Air
    Appliances
    • Included: Dishwasher, Exhaust Fan, Electric Oven, Electric Range, Gas Water Heater, Range Hood
    • Laundry: Main Level
    Features
    • Ceiling Fan(s), Separate/Formal Dining Room, Entrance Foyer, Eat-in Kitchen, Separate/Formal Living Room, Bedroom on Main Level, Bath in Primary Bedroom, Main Level Primary, Primary Suite
    • Flooring: Carpet, Hardwood, Tile, Varies
    • Windows: Thermal Windows
    • Basement: Walk-Out Access,Sump Pump
    • Number of fireplaces: 1
    Interior area
    • Total structure area: 1,768
    • Total interior livable area: 1,768 sqft

    Property

    Parking
    • Total spaces: 2.5
    • Parking features: Attached, Garage, Driveway, Garage Door Opener, Other
    • Attached garage spaces: 2.5
    Accessibility
    • Accessibility features: Accessible Full Bath, Accessible Bedroom, Low Threshold Shower, No Stairs, Other, Accessible Doors, Accessible Hallway(s)
    Features
    • Levels: One
    • Stories: 1
    • Patio & porch: Patio
    • Exterior features: Awning(s), Blacktop Driveway, Patio
    Lot
    • Size: 0.51 Acres
    • Dimensions: 119 x 186
    • Features: Corner Lot, Rectangular, Rectangular Lot, Residential Lot
    Details
    • Additional structures: Shed(s), Storage
    • Parcel number: 1836010140000001032000
    • Special conditions: Standard
    • Other equipment: Generator

    Construction

    Type & style
    • Home type: SingleFamily
    • Architectural style: Ranch
    • Property subtype: Single Family Residence
    Materials
    • Vinyl Siding, Copper Plumbing
    • Foundation: Poured
    • Roof: Architectural,Shingle
    Condition
    • Resale
    • Year built: 1969

    Utilities & green energy

    • Electric: Circuit Breakers
    • Sewer: Connected
    • Water: Connected, Public
    • Utilities for property: Cable Available, Electricity Connected, Sewer Connected, Water Connected

    Community & neighborhood

    Location
    • Region: Le Roy

    Other

    Other facts
    • Listing terms: Cash,Conventional,FHA,VA Loan

    Price history

    DateEventPrice
    6/29/2026Sold$300,000+11.2%$170/sqft
    Source: NYSAMLSs #R1672299 Report a problem
    4/20/2026Pending sale$269,900$153/sqft
    Source: NYSAMLSs #R1672299 Report a problem
    4/9/2026Listed for sale$269,900-17%$153/sqft
    Source: NYSAMLSs #R1672299 Report a problem
    12/31/2025Listing removed$325,000$184/sqft
    Source: NYSAMLSs #R1634277 Report a problem
    11/10/2025Price change$325,000-7.1%$184/sqft
    Source: NYSAMLSs #R1634277 Report a problem
    10/13/2025Price change$349,900-5.2%$198/sqft
    Source: NYSAMLSs #R1634277 Report a problem
    9/23/2025Price change$369,000-5.4%$209/sqft
    Source: NYSAMLSs #R1634277 Report a problem
    9/2/2025Listed for sale$390,000+178.6%$221/sqft
    Source: NYSAMLSs #R1634277 Report a problem
    6/17/2008Sold$140,000$79/sqft
    Source: Public Record Report a problem

    Public tax history

    YearProperty taxesTax assessment
    2025-- $210,000
    2024-- $210,000 +40.1%
    2023-- $149,900
    2022-- $149,900
    2021-- $149,900
    2020-- $149,900
    2019-- $149,900
    2018-- $149,900 +5.6%
    2017$5,186 $142,000
    2016-- $142,000
    2015-- $142,000
    2014-- $142,000 +2.9%
    2013-- $138,000
    2012-- $138,000
    2011-- $138,000
    2010-- $138,000
    2009-- $138,000
    2008-- $138,000
    2007-- $138,000
    2006-- $138,000
    2005-- $138,000 +9%
    2004-- $126,600 +5.5%
    2003-- $120,000
    2002-- $120,000 +16.2%
    2001-- $103,300
    2000-- $103,300

    Find assessor info on the county website

    Neighborhood: 14482

    Nearby schools

    GreatSchools rating
    Schools provided by the listing agent
    • District: LeRoy

    Source: NYSAMLSs. This data may not be complete. We recommend contacting the local school district to confirm school assignments for this home.

    Sell for more on Zillow
    Get a Zillow Showcase℠ listing at no additional cost and you could sell for .
    $300,500
    2% more
    +$6,010
    With Zillow Showcase(estimated)
    $306,510