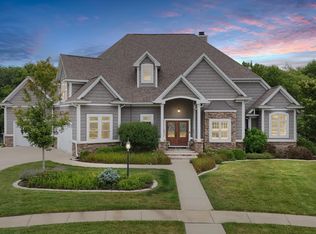
Beautiful and breathtaking! This custom-built home sits on a 1.7 acre lot in Jefferson Grove. From your first step into the front door, you will be swept away by every elegant detail. The great room has a seventeen-foot ceiling with an amazing floor to ceiling granite fireplace and stunning light fixtures. This kitchen is every cook's dream! Custom cabinets with so many details, double ovens, pot faucet, large island and a large walk-in pantry. Off the kitchen is also an office with built in bookshelves, large laundry room, and a beautiful screen porch with a fireplace. This home also features two master suites, one on the main level and one upstairs. Both have large walk-in closets that are custom designed, beautiful bathrooms with heated floors, and automatic blinds. The second floor also has a third bedroom with an attached bathroom, and a large loft area. All three bedrooms overlook the pool and pond. The walk out basement features a wine cellar, bar area that looks into the wine cellar, theater room, storm shelter, play area under the stairs, large storage area, and two additional bedrooms. The back outdoor area is amazing with a fenced in backyard that features an inground pool, automatic pool cover, stone surround, gas fireplace, and a covered patio all overlooking the pond. The yard also has an irrigation system. The three car garage has an electric car plug and garage sink. This home has two HVAC units and built in speakers inside and out. Call today for a private showing.
Closed
Street View
$1,191,300
9 Jefferson Crossing Ct, Monticello, IL 61856
5beds
3,840sqft
Single Family Residence
Built in 2016
1.71 Acres Lot
$1,262,000 Zestimate®
$310/sqft
$4,527 Estimated rent
Home value
$1,262,000
Estimated sales range
Not available
$4,527/mo
Zestimate® history
Owner options
List your home for rent
$4,527/mo
Rent Zestimate®
Find your next renter with Zillow Rental Manager. Plus, with online applications, you can quickly screen prospective tenants – for free.
$4,527/mo
Rent Zestimate®
Refinance and save
$6,784/mo
Est. payment
Refinancing to a lower rate could help reduce your monthly payments and save thousands over the life of the loan.
$6,784/mo
Est. payment
Explore your selling options
Work with a Zillow partner agent
Leverage their expertise and Zillow's premium Showcase listings to get your home seen by more buyers.
Get startedList with your own agent
Get your home in front of millions of buyers by listing it on Zillow.
Learn how to do itSell it yourself
Take full control of how buyers see your home on Zillow by listing For Sale by Owner (FSBO).
List your homeWhat's special
Gas fireplaceAutomatic pool coverInground poolLarge loft areaElegant detailLarge islandIrrigation system
Zillow last checked:
Listing updated:
Listed by:
Julie Huisinga 217-202-1122,
RE/MAX REALTY ASSOC-MONTICELLO
Bought with:
Julie Huisinga
RE/MAX REALTY ASSOC-MONTICELLO
Source: MRED as distributed by MLS GRID,MLS#: 12294753
Facts & features
Interior
Bedrooms & bathrooms
- Bedrooms: 5
- Bathrooms: 5
- Full bathrooms: 4
- 1/2 bathrooms: 1
Rooms
- Room types: Breakfast Room, Bonus Room, Recreation Room, Sitting Room, Pantry, Walk In Closet, Screened Porch, Bedroom 5, Office, Foyer
Primary bedroom
- Features: Bathroom (Full)
- Level: Main
- Area: 300 Square Feet
- Dimensions: 15X20
Bedroom 2
- Level: Second
- Area: 372 Square Feet
- Dimensions: 12X31
Bedroom 3
- Level: Second
- Area: 375 Square Feet
- Dimensions: 15X25
Bedroom 4
- Level: Basement
- Area: 154 Square Feet
- Dimensions: 11X14
Bedroom 5
- Level: Basement
- Area: 132 Square Feet
- Dimensions: 12X11
Bonus room
- Level: Basement
- Area: 208 Square Feet
- Dimensions: 16X13
Breakfast room
- Level: Main
- Area: 144 Square Feet
- Dimensions: 12X12
Dining room
- Level: Main
- Area: 180 Square Feet
- Dimensions: 15X12
Family room
- Level: Second
- Area: 273 Square Feet
- Dimensions: 13X21
Foyer
- Level: Main
- Area: 90 Square Feet
- Dimensions: 9X10
Kitchen
- Features: Kitchen (Eating Area-Breakfast Bar, Island, Pantry-Butler, Pantry-Walk-in, Custom Cabinetry, SolidSurfaceCounter)
- Level: Main
- Area: 260 Square Feet
- Dimensions: 13X20
Laundry
- Level: Main
- Area: 80 Square Feet
- Dimensions: 8X10
Living room
- Level: Main
- Area: 440 Square Feet
- Dimensions: 22X20
Office
- Level: Main
- Area: 144 Square Feet
- Dimensions: 12X12
Pantry
- Level: Main
- Area: 72 Square Feet
- Dimensions: 12X6
Recreation room
- Level: Basement
- Area: 500 Square Feet
- Dimensions: 25X20
Screened porch
- Level: Main
- Area: 180 Square Feet
- Dimensions: 12X15
Sitting room
- Level: Basement
- Area: 216 Square Feet
- Dimensions: 12X18
Walk in closet
- Level: Second
- Area: 144 Square Feet
- Dimensions: 12X12
Heating
- Natural Gas, Forced Air, Radiant Floor
Cooling
- Central Air
Appliances
- Laundry: Main Level, Laundry Chute, Sink
Features
- Cathedral Ceiling(s), Wet Bar, 1st Floor Bedroom, Built-in Features, Walk-In Closet(s), Bookcases, Separate Dining Room, Pantry
- Flooring: Hardwood
- Basement: Finished,Full,Walk-Out Access
- Number of fireplaces: 1
- Fireplace features: Gas Log, Living Room
Interior area
- Total structure area: 5,248
- Total interior livable area: 3,840 sqft
- Finished area below ground: 1,408
Property
Parking
- Total spaces: 3
- Parking features: Concrete, Garage Door Opener, On Site, Garage Owned, Attached, Garage
- Attached garage spaces: 3
- Has uncovered spaces: Yes
Accessibility
- Accessibility features: No Disability Access
Features
- Stories: 2
- Patio & porch: Deck, Patio, Screened
- Exterior features: Fire Pit
- Pool features: In Ground
- Has view: Yes
- View description: Back of Property
- Has water view: Yes
- Water view: Back of Property
Lot
- Size: 1.71 Acres
- Dimensions: 56.80X21.87X227.19X13.28X52.38X115.39X48.62X115.38X323.47X252.88
- Features: Cul-De-Sac
Details
- Parcel number: 05000600011200
- Special conditions: None
Construction
Type & style
- Home type: SingleFamily
- Architectural style: Traditional
- Property subtype: Single Family Residence
Materials
- Vinyl Siding, Brick, Stone
- Foundation: Concrete Perimeter
- Roof: Asphalt
Condition
- New construction: No
- Year built: 2016
Utilities & green energy
- Sewer: Public Sewer
- Water: Public
Community & HOA
Community
- Subdivision: Jefferson Grove
HOA
- Services included: None
Location
- Region: Monticello
Financial & listing details
- Price per square foot: $310/sqft
- Annual tax amount: $18,888
- Date on market: 4/17/2025
- Listing terms: Conventional
- Ownership: Fee Simple
Price history
| Date | Event | Price |
|---|---|---|
| 7/30/2025 | Sold | $1,191,300-14.9%$310/sqft |
Source:  MRED as distributed by MLS GRID #12294753 Report a problem MRED as distributed by MLS GRID #12294753 Report a problem | ||
| 5/29/2025 | Pending sale | $1,400,000$365/sqft |
Source: MRED as distributed by MLS GRID #12294753 Report a problem | ||
| 4/17/2025 | Listed for sale | $1,400,000$365/sqft |
Source: MRED as distributed by MLS GRID #12294753 Report a problem | ||
Public tax history
Tax history is unavailable.
Neighborhood: 61856
Nearby homes
- $--0.67 acres7 Jefferson Crossing Ct, Monticello, IL 61856Off Market

- $900,0004 bd4 ba4.7k sqft12 Jefferson Crossing Ct, Monticello, IL 61856Sold
- $2,2800.76 acres5 Jefferson Xing, Monticello, IL 61856Off Market

- $2,2800.57 acres3 Jefferson Xing, Monticello, IL 61856Off Market
- $928,3004 bd5 ba3.5k sqft1808 Church Crossing St, Monticello, IL 61856Off Market
- $639,7005 bd5 ba2.8k sqft302 Constitution Blvd, Monticello, IL 61856Off Market
- $6360.53 acres304 Constitution Blvd, Monticello, IL 61856Off Market
- $812,000-- bd-- ba-- sqft300 Constitution Blvd, Monticello, IL 61856Off Market
Nearby schools
GreatSchools rating
- 8/10Washington SchoolGrades: PK-3Distance: 1.7 mi
- 7/10Monticello Middle SchoolGrades: 6-8Distance: 1.4 mi
- 10/10Monticello High SchoolGrades: 9-12Distance: 1.6 mi
Schools provided by the listing agent
- Elementary: Monticello Elementary
- Middle: Monticello Junior High School
- High: Monticello High School
- District: 25
Source: MRED as distributed by MLS GRID. This data may not be complete. We recommend contacting the local school district to confirm school assignments for this home.
Sell for more on Zillow
Get a Zillow Showcase℠ listing at no additional cost and you could sell for .
$1,262,000
2% more
+$25,240
With Zillow Showcase(estimated)
$1,287,240
Sell for more on Zillow
Get a Zillow Showcase℠ listing at no additional cost and you could sell for .
$1,262,000
2% more
+$25,240
With Zillow Showcase(estimated)
$1,287,240
- Illinois
- Piatt County
- Monticello
- 61856
- 9 Jefferson Crossing Ct
