Skip main navigation
Sold
  • $250,000

    9 Jefferson Valley, Coatesville, IN 46121

    3beds
    1,371sqft
    Residential, Single Family Residence
    Built in 1997
    0.87 Acres Lot
    $290,700 Zestimate®
    $182/sqft
    $1,779 Estimated rent

    Home value

    $290,700

    $270,000 - $311,000

    $1,779/mo

    Zestimate® history
    Loading
    Loading...

    Owner options

    List your home for rent

    $1,779/mo

    Rent Zestimate®

    Find your next renter with Zillow Rental Manager. Plus, with online applications, you can quickly screen prospective tenants – for free.

    Learn more

    $1,779/mo

    Rent Zestimate®

    Refinance and save

    $2,139/mo

    Est. payment

    Refinancing to a lower rate could help reduce your monthly payments and save thousands over the life of the loan.

    See today's rates

    $2,139/mo

    Est. payment

    Explore your selling options

    Work with a Zillow partner agent

    Leverage their expertise and Zillow's premium Showcase listings to get your home seen by more buyers.

    Get started

    List with your own agent

    Get your home in front of millions of buyers by listing it on Zillow.

    Learn how to do it

    Sell it yourself

    Take full control of how buyers see your home on Zillow by listing For Sale by Owner (FSBO).

    List your home

    What's special

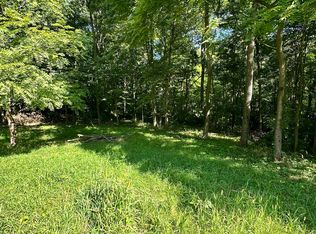
    DOUBLE LOT: Welcome to this exquisite 3-bedroom, 2-bathroom ranch home nestled in the serene and picturesque Heritage Lake community. Featuring a brick and vinyl exterior, this home is situated on a spacious double lot with a wooded backdrop, offering both privacy and stunning natural views. Located on a quiet cul-de-sac, it backs up to a beautiful wooded ravine and common area, providing a tranquil setting perfect for relaxation. Enjoy the outdoors on the large custom rear deck or covered front porch, both ideal for unwinding and appreciating the surrounding nature. Inside, the spacious living room and great room feature tray ceilings and recessed lighting, creating a warm and inviting atmosphere. The kitchen is equipped with oak cabinets, a built-in microwave, and starburst ceiling designs, combining functionality with style. The home also features 6-panel wood doors and six lighted ceiling fans throughout, along with crank-out wood windows that allow ample natural light to fill the space. Second lot is buildable.

    Zillow last checked:

    Listing updated:

    Listing Provided by:

    Joseph Myers 765-719-0003,

    Keller Williams Indy Metro S

    Bought with:

    Keith Mathews

    Blue River Realty and Brokerag

    Source: MIBOR as distributed by MLS GRID,MLS#: 21987169MLS Logo

    Facts & features

    Interior

    Bedrooms & bathrooms
    • Bedrooms: 3
    • Bathrooms: 2
    • Full bathrooms: 2
    • Main level bathrooms: 2
    • Main level bedrooms: 3
    Primary bedroom
    • Features: Carpet
    • Level: Main
    • Area: 144 Square Feet
    • Dimensions: 12x12
    Bedroom 2
    • Features: Carpet
    • Level: Main
    • Area: 110 Square Feet
    • Dimensions: 11x10
    Bedroom 3
    • Features: Carpet
    • Level: Main
    • Area: 100 Square Feet
    • Dimensions: 10x10
    Family room
    • Features: Carpet
    • Level: Main
    • Area: 228 Square Feet
    • Dimensions: 19x12
    Kitchen
    • Features: Vinyl
    • Level: Main
    • Area: 192 Square Feet
    • Dimensions: 16x12
    Laundry
    • Features: Vinyl
    • Level: Main
    • Area: 15 Square Feet
    • Dimensions: 5x3
    Living room
    • Features: Carpet
    • Level: Main
    • Area: 208 Square Feet
    • Dimensions: 16x13
    Heating
    • Forced Air
    Cooling
    • Has cooling: Yes
    Appliances
    • Included: Dishwasher, Electric Water Heater, MicroHood, Electric Oven, Refrigerator
    • Laundry: Laundry Room
    Features
    • Attic Access, Tray Ceiling(s)
    • Has basement: No
    • Attic: Access Only
    Interior area
    • Total structure area: 1,371
    • Total interior livable area: 1,371 sqft

    Property

    Parking
    • Total spaces: 2
    • Parking features: Attached
    • Attached garage spaces: 2
    • Details: Garage Parking Other(Finished Garage)
    Accessibility
    • Accessibility features: Accessible Full Bath, Handicap Accessible Interior
    Features
    • Levels: One
    • Stories: 1
    Lot
    • Size: 0.87 Acres
    • Features: Cul-De-Sac, Rural - Subdivision, Mature Trees, Trees-Small (Under 20 Ft), Wooded
    Details
    • Additional parcels included: Jefferson Valley Lot 8 CCC
    • Parcel number: 670614401012000004
    • Horse amenities: None

    Construction

    Type & style
    • Home type: SingleFamily
    • Architectural style: Ranch
    • Property subtype: Residential, Single Family Residence
    Materials
    • Vinyl With Brick
    • Foundation: Block
    Condition
    • New construction: No
    • Year built: 1997

    Utilities & green energy

    • Water: Private Well

    Community & neighborhood

    Location
    • Region: Coatesville
    • Subdivision: Heritage Lake

    HOA & financial

    HOA
    • Has HOA: Yes
    • HOA fee: $604 annually
    • Amenities included: Basketball Court, Beach Access, Clubhouse, Maintenance, Marina, Park, Picnic Area, Playground
    • Services included: Association Home Owners, Maintenance, ParkPlayground
    • Association phone: 765-386-7447

    Price history

    DateEventPrice
    10/15/2024Sold$250,000-6.5%$182/sqft
    Source: MIBOR as distributed by MLS GRID #21987169 Report a problem
    8/27/2024Pending sale$267,500$195/sqft
    Source: MIBOR as distributed by MLS GRID #21987169 Report a problem
    8/1/2024Price change$267,500-4.3%$195/sqft
    Source: MIBOR as distributed by MLS GRID #21987169 Report a problem
    7/6/2024Price change$279,500-1.9%$204/sqft
    Source: MIBOR as distributed by MLS GRID #21987169 Report a problem
    6/27/2024Price change$285,000+0%$208/sqft
    Source: MIBOR as distributed by MLS GRID #21987169 Report a problem
    6/10/2024Listed for sale$284,900+154.4%$208/sqft
    Source: Owner Report a problem
    3/28/2007Sold$112,000-4.3%$82/sqft
    Source: MIBOR as distributed by MLS GRID #2657618 Report a problem
    1/14/2002Sold$117,000$85/sqft
    Source: MIBOR as distributed by MLS GRID #2150670 Report a problem

    Public tax history

    YearProperty taxesTax assessment
    2025$808 +32.2%$199,800 +37.9%
    2024$611 +7.2%$144,900 +15.2%
    2023$570 +31.3%$125,800 +9.3%
    2022$434 -1.5%$115,100 +10.6%
    2021$441 +5.2%$104,100
    2020$419 -12.4%$104,100
    2019$478 +26.3%$104,100 +1.8%
    2018$379 -29.7%$102,300 -2.4%
    2017$539 +72%$104,800 -0.5%
    2016$313 +2.9%$105,300 -1.1%
    2014$305 +1.6%$106,500
    2013$300 +3.2%$106,500 +1%
    2012$291 -25.7%$105,400 -11.3%
    2011$391 -8%$118,800 -0.4%
    2010$425 +6.9%$119,300
    2009$398 $119,300 +6.8%
    2006-- $111,700 +15.4%
    2003-- $96,800

    Find assessor info on the county website

    Neighborhood: 46121

    Nearby schools

    GreatSchools rating
    Schools provided by the listing agent
    • Elementary: Bainbridge Elementary School
    • Middle: North Putnam Middle School
    • High: North Putnam Sr High School

    Source: MIBOR as distributed by MLS GRID. This data may not be complete. We recommend contacting the local school district to confirm school assignments for this home.

    Get a cash offer in 3 minutes
    Find out how much your home could sell for in as little as 3 minutes with a no-obligation cash offer.
    Estimated market value
    $290,700
    Get a cash offer in 3 minutes
    Find out how much your home could sell for in as little as 3 minutes with a no-obligation cash offer.
    Estimated market value
    $290,700