Skip main navigation
Sold for $735,000
  • $735,000

    9 Jessica Ct, Lake Hopatcong, NJ 07849

    4beds
    3,313sqft
    Single Family Residence
    Built in 1989
    2,635 Square Feet Lot
    $755,000 Zestimate®
    $222/sqft
    $4,272 Estimated rent

    Home value

    $755,000

    $702,000 - $815,000

    $4,272/mo

    Zestimate® history
    Loading
    Loading...

    Owner options

    List your home for rent

    $4,272/mo

    Rent Zestimate®

    Find your next renter with Zillow Rental Manager. Plus, with online applications, you can quickly screen prospective tenants – for free.

    Learn more

    $4,272/mo

    Rent Zestimate®

    Refinance and save

    $5,025/mo

    Est. payment

    Refinancing to a lower rate could help reduce your monthly payments and save thousands over the life of the loan.

    See today's rates

    $5,025/mo

    Est. payment

    Explore your selling options

    Work with a Zillow partner agent

    Leverage their expertise and Zillow's premium Showcase listings to get your home seen by more buyers.

    Get started

    List with your own agent

    Get your home in front of millions of buyers by listing it on Zillow.

    Learn how to do it

    Sell it yourself

    Take full control of how buyers see your home on Zillow by listing For Sale by Owner (FSBO).

    List your home

    What's special


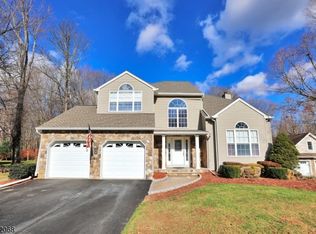
    Priced to Sell and a brand new roof on this Morris County - Jefferson Township home is tucked away on a private cul-de-sac and close to Interstate 80, this 4-bedroom, 2.5-bath Colonial offers space, privacy, and smart updates in a desirable location. Step inside to find Bruce hardwood floors and a sunken family room with a classic brick fireplace (never used) perfect for relaxing or entertaining. The heart of the home is the remodeled kitchen, featuring granite countertops, a charming garden window, and modern finishes. Upstairs, the spacious primary suite offers a walk-in closet and a beautifully updated bathroom with a double vanity and an oversized tiled shower a peaceful retreat after a long day. Enjoy your morning coffee or evening gatherings on the back deck overlooking the private, level backyard. Additional features include a 2-car garage, Electrolux central vacuum, sprinkler system, and a whole-house water filtration system. The basement is framed and has electric, offering a head start on creating up to three additional rooms perfect for a home office, gym, or rec space. Gas lines are in the street, making conversion easy if desired. Move in and enjoy the updates while still having the opportunity to make this home your own!

    Zillow last checked:

    Listing updated:

    Listed by:

    Valerie Jones 610-905-9123,

    Keller Williams Real Estate - Bethlehem

    Bought with:

    NON MEMBER, 0225194075

    Non Subscribing Office

    Source: Bright MLS,MLS#: NJMR2000206MLS Logo

    Facts & features

    Interior

    Bedrooms & bathrooms
    • Bedrooms: 4
    • Bathrooms: 3
    • Full bathrooms: 2
    • 1/2 bathrooms: 1
    • Main level bathrooms: 1
    Primary bedroom
    • Features: Attached Bathroom, Walk-In Closet(s)
    • Level: Upper
    • Area: 306 Square Feet
    • Dimensions: 18 X 17
    Bedroom 2
    • Level: Upper
    • Area: 144 Square Feet
    • Dimensions: 12 X 12
    Bedroom 3
    • Level: Upper
    • Area: 154 Square Feet
    • Dimensions: 11 X 14
    Bedroom 4
    • Level: Upper
    • Area: 144 Square Feet
    • Dimensions: 12 X 12
    Primary bathroom
    • Features: Bathroom - Stall Shower
    • Level: Upper
    • Area: 117 Square Feet
    • Dimensions: 13 X 9
    Bathroom 2
    • Level: Upper
    • Area: 42 Square Feet
    • Dimensions: 6 X 7
    Other
    • Features: Attic - Pull-Down Stairs
    • Level: Upper
    Dining room
    • Features: Formal Dining Room
    • Level: Main
    • Area: 154 Square Feet
    • Dimensions: 11 X 14
    Family room
    • Features: Fireplace - Wood Burning
    • Level: Main
    • Area: 252 Square Feet
    • Dimensions: 14 X 18
    Foyer
    • Level: Main
    • Area: 168 Square Feet
    • Dimensions: 12 X 14
    Half bath
    • Level: Main
    • Area: 30 Square Feet
    • Dimensions: 6 X 5
    Kitchen
    • Features: Eat-in Kitchen
    • Level: Main
    • Area: 264 Square Feet
    • Dimensions: 12 X 22
    Laundry
    • Level: Main
    • Area: 77 Square Feet
    • Dimensions: 7 X 11
    Living room
    • Level: Main
    • Area: 238 Square Feet
    • Dimensions: 17 X 14
    Utility room
    • Level: Lower
    Heating
    • Baseboard, Zoned, Oil
    Cooling
    • Central Air, Zoned, Other
    Appliances
    • Included: Central Vacuum, Dishwasher, Microwave, Oven/Range - Electric, Refrigerator, Water Conditioner - Owned, Water Heater, Electric Water Heater
    • Laundry: Main Level, Laundry Chute, Laundry Room
    Features
    • Attic, Bathroom - Stall Shower, Dining Area, Eat-in Kitchen, Primary Bath(s), Upgraded Countertops, Walk-In Closet(s)
    • Flooring: Carpet, Tile/Brick, Wood
    • Basement: Full,Partially Finished
    • Number of fireplaces: 1
    • Fireplace features: Wood Burning
    Interior area
    • Total structure area: 3,313
    • Total interior livable area: 3,313 sqft
    • Finished area above ground: 2,635
    • Finished area below ground: 678

    Property

    Parking
    • Total spaces: 2
    • Parking features: Built In, Off Street, On Street, Attached
    • Attached garage spaces: 2
    • Has uncovered spaces: Yes
    Accessibility
    • Accessibility features: Accessible Entrance
    Features
    • Levels: Two
    • Stories: 2
    • Patio & porch: Deck
    • Exterior features: Underground Lawn Sprinkler
    • Pool features: None
    Lot
    • Size: 2,635 sqft
    • Features: Cul-De-Sac
    Details
    • Additional structures: Above Grade, Below Grade
    • Parcel number: 2314003060000000150021
    • Zoning: R-40
    • Special conditions: Standard

    Construction

    Type & style
    • Home type: SingleFamily
    • Architectural style: Colonial
    • Property subtype: Single Family Residence
    Materials
    • Vinyl Siding
    • Foundation: Crawl Space
    • Roof: Asphalt,Shingle
    Condition
    • New construction: No
    • Year built: 1989

    Utilities & green energy

    • Sewer: Septic Exists
    • Water: Public
    • Utilities for property: Electricity Available, Sewer Available, Water Available

    Community & neighborhood

    Security
    • Security features: Smoke Detector(s), Fire Sprinkler System
    Location
    • Region: Lake Hopatcong
    • Subdivision: Lake Hopatcong
    • Municipality: JEFFERSON TWP

    Other

    Other facts
    • Listing agreement: Exclusive Right To Sell
    • Listing terms: Cash,Conventional,FHA,VA Loan
    • Ownership: Fee Simple
    • Road surface type: Black Top

    Price history

    DateEventPrice
    3/6/2026Sold$735,000+5%$222/sqft
    Source: Bright MLS #NJMR2000206 Report a problem
    12/30/2025Pending sale$699,900$211/sqft
    Source: GLVR #759875 Report a problem
    12/5/2025Price change$699,900-3.5%$211/sqft
    Source: Bright MLS #NJMR2000206 Report a problem
    10/9/2025Price change$725,000-3.3%$219/sqft
    Source: GLVR #759875 Report a problem
    6/27/2025Listed for sale$749,900+114.3%$226/sqft
    Source: Bright MLS #NJMR2000206 Report a problem
    10/2/2001Sold$350,000$106/sqft
    Source: Public Record Report a problem

    Public tax history

    YearProperty taxesTax assessment
    2025$13,293 $457,900
    2024$13,293 -0.8%$457,900
    2023$13,398 +2.7%$457,900
    2022$13,050 +2%$457,900
    2021$12,794 +3.6%$457,900
    2020$12,351 +6.5%$457,900 +1.9%
    2019$11,598 +1%$449,300 +8%
    2018$11,483 +2%$416,000 +2.8%
    2017$11,259 +12.5%$404,600 -0.5%
    2016$10,004 +1.1%$406,600 +11.9%
    2015$9,895 -0.8%$363,400
    2014$9,972 -11.5%$363,400 -4.6%
    2013$11,272 +4.1%$380,900 -18.7%
    2012$10,823 +2.5%$468,500 -0.7%
    2011$10,554 +0.4%$471,600
    2010$10,507 +3.4%$471,600 -14.4%
    2009$10,160 $550,700
    2008-- $550,700
    2007-- $550,700
    2006-- $550,700 +115.3%
    2005-- $255,800
    2004-- $255,800
    2003-- $255,800
    2002-- $255,800

    Find assessor info on the county website

    Neighborhood: 07849

    Nearby schools

    GreatSchools rating
    Schools provided by the listing agent
    • District: Jefferson Township Public Schools

    Source: Bright MLS. This data may not be complete. We recommend contacting the local school district to confirm school assignments for this home.

    Get a cash offer in 3 minutes
    Find out how much your home could sell for in as little as 3 minutes with a no-obligation cash offer.
    Estimated market value
    $755,000
    Get a cash offer in 3 minutes
    Find out how much your home could sell for in as little as 3 minutes with a no-obligation cash offer.
    Estimated market value
    $755,000