Highland Heights best-kept secret! Located at the bottom of a quiet, short cul-de-sac street less than a mile from NKU, this 2-story, 4-bedroom home is clean as whistle and move-in ready. Fresh paint + carpet throughout most of the home. Great floor plan with walkout to deluxe screened in deck with cathedral ceilings and wall mounted TV on 1st floor. Finished lower level with 15-foot ceilings for the ultimate man cave. Ideal for golf simulator, home theater, bourbon bar, or whatever your heart desires and has walkout to oversize, magnificent deck on private half-acre setting. Many extras, come see for yourself!
Sold for $392,000
$392,000
9 Jillian Ct, Highland Heights, KY 41076
4beds
--sqft
Single Family Residence, Residential
Built in 1999
0.4 Acres Lot
$412,000 Zestimate®
$--/sqft
$2,417 Estimated rent
Home value
$412,000
$391,000 - $433,000
$2,417/mo
Zestimate® history
Owner options
List your home for rent
$2,417/mo
Rent Zestimate®
Find your next renter with Zillow Rental Manager. Plus, with online applications, you can quickly screen prospective tenants – for free.
$2,417/mo
Rent Zestimate®
Refinance and save
$1,987/mo
Est. payment
Refinancing to a lower rate could help reduce your monthly payments and save thousands over the life of the loan.
$1,987/mo
Est. payment
Explore your selling options
Work with a Zillow partner agent
Leverage their expertise and Zillow's premium Showcase listings to get your home seen by more buyers.
Get startedList with your own agent
Get your home in front of millions of buyers by listing it on Zillow.
Learn how to do itSell it yourself
Take full control of how buyers see your home on Zillow by listing For Sale by Owner (FSBO).
List your homeWhat's special
Zillow last checked:
Listing updated:
Listed by:
Tom Deutsch 513-460-5302,
Coldwell Banker Realty
Bought with:
Ashley Walter, 221632
Huff Realty - Ft. Mitchell
Source: NKMLS,MLS#: 626037
Facts & features
Interior
Bedrooms & bathrooms
- Bedrooms: 4
- Bathrooms: 3
- Full bathrooms: 2
- 1/2 bathrooms: 1
Primary bedroom
- Features: Carpet Flooring, Bath Adjoins, Ceiling Fan(s)
- Level: Second
- Area: 225
- Dimensions: 15 x 15
Bedroom 2
- Features: Carpet Flooring, Ceiling Fan(s)
- Level: Second
- Area: 100
- Dimensions: 10 x 10
Bedroom 3
- Features: Carpet Flooring, Ceiling Fan(s)
- Level: Second
- Area: 132
- Dimensions: 12 x 11
Bedroom 4
- Features: Carpet Flooring, Ceiling Fan(s)
- Level: Second
- Area: 144
- Dimensions: 12 x 12
Bathroom 2
- Features: Full Finished Bath, Tub With Shower
- Level: Second
- Area: 49
- Dimensions: 7 x 7
Bathroom 3
- Description: Partial
- Level: First
- Area: 15
- Dimensions: 5 x 3
Other
- Features: Carpet Flooring, Recessed Lighting
- Level: Lower
- Area: 588
- Dimensions: 42 x 14
Breakfast room
- Features: Hardwood Floors
- Level: First
- Area: 77
- Dimensions: 11 x 7
Dining room
- Features: Carpet Flooring
- Level: First
- Area: 120
- Dimensions: 12 x 10
Entry
- Features: Closet(s), Hardwood Floors
- Level: First
- Area: 90
- Dimensions: 10 x 9
Family room
- Features: Walk-Out Access, Fireplace(s), Carpet Flooring
- Level: First
- Area: 210
- Dimensions: 15 x 14
Kitchen
- Features: Walk-Out Access, Wood Flooring, Pantry, Recessed Lighting
- Level: First
- Area: 121
- Dimensions: 11 x 11
Laundry
- Features: See Remarks
- Level: Second
- Area: 24
- Dimensions: 8 x 3
Living room
- Features: Carpet Flooring
- Level: First
- Area: 143
- Dimensions: 13 x 11
Primary bath
- Features: Double Vanity, Shower
- Level: Second
- Area: 80
- Dimensions: 10 x 8
Heating
- Heat Pump, Forced Air, Electric
Cooling
- Central Air
Appliances
- Included: Electric Cooktop, Electric Oven, Dishwasher, Disposal, Microwave, Refrigerator
Features
- Ceiling Fan(s), High Ceilings, Recessed Lighting
- Flooring: Carpet
- Doors: Multi Panel Doors
- Windows: Insulated Windows
- Basement: Full
- Number of fireplaces: 1
- Fireplace features: Wood Burning
Property
Parking
- Total spaces: 2
- Parking features: Driveway, Garage, Garage Door Opener, Off Street
- Garage spaces: 2
- Has uncovered spaces: Yes
Features
- Levels: Two
- Stories: 2
- Patio & porch: Covered, Deck, Enclosed
- Has view: Yes
- View description: Trees/Woods
Lot
- Size: 0.4 Acres
Details
- Parcel number: 9999921611.03
- Zoning description: Residential
Construction
Type & style
- Home type: SingleFamily
- Architectural style: Traditional
- Property subtype: Single Family Residence, Residential
Materials
- Brick, Vinyl Siding
- Foundation: Poured Concrete
- Roof: Shingle
Condition
- Existing Structure
- New construction: No
- Year built: 1999
Utilities & green energy
- Electric: 220 Volts
- Sewer: Public Sewer
- Water: Public
- Utilities for property: Cable Available
Community & HOA
HOA
- Has HOA: No
Location
- Region: Highland Heights
Financial & listing details
- Tax assessed value: $262,500
- Annual tax amount: $3,224
- Date on market: 10/25/2024
- Cumulative days on market: 3 days
- Road surface type: Paved
Price history
| Date | Event | Price |
|---|---|---|
| 9/27/2024 | Sold | $392,000+4.5% |
Source:  NKMLS #626037 Report a problem NKMLS #626037 Report a problem | ||
| 9/3/2024 | Pending sale | $375,000 |
Source: NKMLS #626037 Report a problem | ||
| 8/29/2024 | Listed for sale | $375,000+72.8% |
Source: NKMLS #626037 Report a problem | ||
| 5/19/2004 | Sold | $217,000+757.7% |
Source: Public Record Report a problem | ||
| 4/7/1999 | Sold | $25,300 |
Source: Public Record Report a problem | ||
Public tax history
| Year | Property taxes | Tax assessment |
|---|---|---|
| 2024 | $3,224 +2.3% | $262,500 |
| 2023 | $3,150 +16.1% | $262,500 +21% |
| 2022 | $2,713 | $217,000 |
| 2021 | $2,713 +0% | $217,000 |
| 2018 | $2,712 -2.5% | $217,000 |
| 2017 | $2,782 +3.6% | $217,000 |
| 2016 | $2,685 | $217,000 |
| 2015 | $2,685 +3% | $217,000 |
| 2014 | $2,607 | $217,000 |
| 2013 | -- | $217,000 |
| 2012 | -- | $217,000 |
| 2011 | -- | $217,000 |
| 2010 | -- | $217,000 |
| 2009 | -- | $217,000 |
| 2008 | -- | $217,000 |
| 2007 | -- | $217,000 |
| 2006 | -- | $217,000 |
| 2005 | -- | $217,000 +57.7% |
| 2004 | -- | $137,600 |
| 2003 | -- | $137,600 +19.3% |
| 2002 | $1,099 | $115,300 |
| 2001 | -- | $115,300 |
| 2000 | -- | $115,300 |
Find assessor info on the county website
Neighborhood: 41076
Nearby homes
- $318,6003 bd2 ba1.5k sqft7 Jillian Ct, Highland Heights, KY 41076Off Market
- $334,000-- bd-- ba1.3k sqft11 Jillian Ct, Highland Heights, KY 41076Off Market
- $307,6003 bd2 ba1.1k sqft16 Brandywine Ct, Highland Heights, KY 41076Off Market
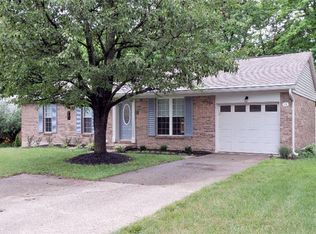
- $280,100-- bd-- ba1k sqft18 Brandywine Ct, Highland Heights, KY 41076Off Market
- $328,4003 bd2 ba2.2k sqft5 Jillian Ct, Highland Heights, KY 41076Off Market
- $490,0003 bd4 ba2.9k sqft8 Jillian Ct, Highland Heights, KY 41076Sold
- $289,600-- bd-- ba1.1k sqft14 Brandywine Ct, Highland Heights, KY 41076Off Market
- $332,200-- bd2 ba1.6k sqft6 Jillian Ct, Highland Heights, KY 41076Off Market
Nearby schools
GreatSchools rating
- 8/10Donald E. Cline Elementary SchoolGrades: PK-5Distance: 1.9 mi
- 6/10Campbell County Middle SchoolGrades: 6-8Distance: 5.7 mi
- 9/10Campbell County High SchoolGrades: 9-12Distance: 8.3 mi
Schools provided by the listing agent
- Elementary: Donald E.Cline Elem
- Middle: Campbell County Middle School
- High: Campbell County High
Source: NKMLS. This data may not be complete. We recommend contacting the local school district to confirm school assignments for this home.
Get a cash offer in 3 minutes
Find out how much your home could sell for in as little as 3 minutes with a no-obligation cash offer.
Estimated market value
$412,000
Get a cash offer in 3 minutes
Find out how much your home could sell for in as little as 3 minutes with a no-obligation cash offer.
Estimated market value
$412,000
- Kentucky
- Campbell County
- Highland Heights
- 41076
- 9 Jillian Ct
Nearby cities
Nearby zip codes
Other Highland Heights Topics
- Apartments for Rent in 41076
- Houses for Sale in 41076
- Houses for Rent in 41076
- 41076 Real Estate
- Highland Heights Condos
- Houses for Sale in Highland Heights
- Newest Listings in Highland Heights
- Highland Heights Home Values
- Highland Heights Real Estate Agents
- Highland Heights Refinance
- Highland Heights Mortgage Rates
