OPEN HOUSE CANCLED OFFER WAS ACCEPTED!!!!!! in East Bridgewater. When you enter the home on the left is a first floor bedroom or home office, to the right an elegant dining room with over sized opening taking you into the eat in kitchen. The expansive kitchen offers a very generous size island to enjoy your morning coffee and plenty of area for cooking. Off the kitchen is a deck and 3 season room for all you summer nights. As you leave the kitchen you enter the oversized living room with gas fireplace and vaulted ceilings. Left of the kitchen you have the first floor laundry and half bath. You head to the second floor and are greeted by 3 bedrooms. To the left is the master suite with his and hers closets as well as a beautiful master bath. To the right are 2 very generous size bedrooms, and a full bath. The yard is professionally maintained and sits on just over 6 Acers of land. This home is a must see, schedule your private showing!
Sold for $760,000
$760,000
9 Johnson Farm Ln, East Bridgewater, MA 02333
4beds
2,264sqft
Single Family Residence
Built in 2015
6.21 Acres Lot
$844,800 Zestimate®
$336/sqft
$4,833 Estimated rent
Home value
$844,800
$803,000 - $887,000
$4,833/mo
Zestimate® history
Owner options
List your home for rent
$4,833/mo
Rent Zestimate®
Find your next renter with Zillow Rental Manager. Plus, with online applications, you can quickly screen prospective tenants – for free.
$4,833/mo
Rent Zestimate®
Refinance and save
$4,820/mo
Est. payment
Refinancing to a lower rate could help reduce your monthly payments and save thousands over the life of the loan.
$4,820/mo
Est. payment
Explore your selling options
Work with a Zillow partner agent
Leverage their expertise and Zillow's premium Showcase listings to get your home seen by more buyers.
Get startedList with your own agent
Get your home in front of millions of buyers by listing it on Zillow.
Learn how to do itSell it yourself
Take full control of how buyers see your home on Zillow by listing For Sale by Owner (FSBO).
List your homeWhat's special
Master suiteVaulted ceilingsGas fireplaceExpansive kitchenElegant dining room
Zillow last checked:
Listing updated:
Listed by:
Team Garner 781-829-4301,
TG Realty Group 781-829-4301
Bought with:
Tiffany Weigold
Keller Williams Elite
Source: MLS PIN,MLS#: 73193551
Facts & features
Interior
Bedrooms & bathrooms
- Bedrooms: 4
- Bathrooms: 3
- Full bathrooms: 2
- 1/2 bathrooms: 1
Primary bedroom
- Features: Bathroom - 3/4, Ceiling Fan(s), Walk-In Closet(s), Flooring - Hardwood
- Level: Second
- Area: 266
- Dimensions: 14 x 19
Bedroom 2
- Features: Flooring - Hardwood
- Level: Second
- Area: 168
- Dimensions: 12 x 14
Bedroom 3
- Features: Flooring - Hardwood
- Level: Second
- Area: 165
- Dimensions: 11 x 15
Bedroom 4
- Features: Flooring - Hardwood
- Level: First
- Area: 165
- Dimensions: 11 x 15
Bathroom 1
- Features: Bathroom - Half, Flooring - Stone/Ceramic Tile
- Level: First
- Area: 20
- Dimensions: 4 x 5
Bathroom 2
- Features: Bathroom - Full, Flooring - Stone/Ceramic Tile, Countertops - Stone/Granite/Solid
- Level: Second
- Area: 40
- Dimensions: 5 x 8
Bathroom 3
- Features: Bathroom - 3/4, Flooring - Stone/Ceramic Tile, Countertops - Stone/Granite/Solid
- Level: Second
- Area: 40
- Dimensions: 5 x 8
Dining room
- Features: Flooring - Hardwood
- Level: First
- Area: 182
- Dimensions: 13 x 14
Kitchen
- Features: Bathroom - Half, Flooring - Wood, Dining Area, Balcony / Deck, Pantry, Countertops - Stone/Granite/Solid, Kitchen Island, Breakfast Bar / Nook, Recessed Lighting, Stainless Steel Appliances, Gas Stove
- Level: First
Living room
- Features: Flooring - Wall to Wall Carpet, Recessed Lighting
- Level: First
Heating
- Forced Air
Cooling
- Central Air
Appliances
- Included: Gas Water Heater, Tankless Water Heater, Range, Oven, Dishwasher
- Laundry: First Floor
Features
- Cathedral Ceiling(s), Ceiling Fan(s), Sun Room
- Flooring: Tile, Hardwood, Other
- Windows: Insulated Windows
- Has basement: No
- Number of fireplaces: 1
- Fireplace features: Living Room
Interior area
- Total structure area: 2,264
- Total interior livable area: 2,264 sqft
Property
Parking
- Total spaces: 6
- Parking features: Attached, Under, Paved Drive, Off Street
- Attached garage spaces: 2
- Uncovered spaces: 4
Features
- Patio & porch: Porch
- Exterior features: Porch, Sprinkler System
Lot
- Size: 6.21 Acres
- Features: Cul-De-Sac, Wooded
Details
- Parcel number: 4656792
- Zoning: 100
Construction
Type & style
- Home type: SingleFamily
- Architectural style: Colonial
- Property subtype: Single Family Residence
Materials
- Frame
- Foundation: Concrete Perimeter
- Roof: Shingle
Condition
- Year built: 2015
Utilities & green energy
- Electric: 110 Volts, 220 Volts, 200+ Amp Service
- Sewer: Private Sewer
- Water: Public
- Utilities for property: for Gas Range
Community & HOA
Community
- Features: Shopping, Stable(s), Medical Facility, Public School
- Security: Security System
HOA
- Has HOA: No
Location
- Region: East Bridgewater
Financial & listing details
- Price per square foot: $336/sqft
- Tax assessed value: $661,900
- Annual tax amount: $9,564
- Date on market: 1/6/2026
- Listing terms: Contract
Price history
| Date | Event | Price |
|---|---|---|
| 3/11/2024 | Sold | $760,000+2.7%$336/sqft |
Source: MLS PIN #73193551 Report a problem | ||
| 1/21/2024 | Contingent | $740,000$327/sqft |
Source: MLS PIN #73193551 Report a problem | ||
| 1/15/2024 | Listed for sale | $740,000+43.7%$327/sqft |
Source: MLS PIN #73193551 Report a problem | ||
| 6/1/2016 | Sold | $514,900$227/sqft |
Source: Public Record Report a problem | ||
| 1/17/2016 | Listed for sale | $514,900+236.5%$227/sqft |
Source: Cherryfield Development #71949565 Report a problem | ||
| 5/19/2015 | Sold | $153,000+135.4%$68/sqft |
Source: Public Record Report a problem | ||
| 10/30/2012 | Sold | $65,000-91%$29/sqft |
Source: Public Record Report a problem | ||
| 10/16/2007 | Sold | $725,000$320/sqft |
Source: Public Record Report a problem | ||
Public tax history
| Year | Property taxes | Tax assessment |
|---|---|---|
| 2025 | $9,974 +1.9% | $729,600 +3.1% |
| 2024 | $9,790 +2.4% | $707,400 +6.9% |
| 2023 | $9,564 +5.8% | $661,900 +14.2% |
| 2022 | $9,040 +2.9% | $579,500 +12.5% |
| 2021 | $8,782 +1.7% | $515,100 +3.1% |
| 2020 | $8,635 +2.5% | $499,400 +4.1% |
| 2019 | $8,425 +1.6% | $479,800 +3.9% |
| 2018 | $8,294 +3.8% | $461,800 +5.8% |
| 2017 | $7,990 +163.3% | $436,600 +161.3% |
| 2016 | $3,035 | $167,100 |
Find assessor info on the county website
Neighborhood: 02333
Nearby homes
- $772,6003 bd2 ba1.9k sqft7 Johnson Farm Ln, East Bridgewater, MA 02333Off Market
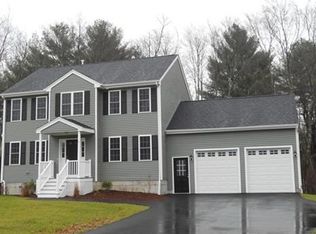
- $555,5003 bd2 ba1.1k sqft682 Winter St, East Bridgewater, MA 02333Off Market
- $537,0003 bd1 ba1.1k sqft670 Winter St, East Bridgewater, MA 02333Off Market
- $552,4003 bd1 ba1.1k sqft704 Winter St, East Bridgewater, MA 02333Off Market
- $695,8004 bd2 ba2.6k sqft658 Winter St, East Bridgewater, MA 02333Off Market
- $701,1004 bd3 ba3k sqft648 Winter St, East Bridgewater, MA 02333Off Market
- $521,3003 bd1 ba952 sqft714 Winter St, East Bridgewater, MA 02333Off Market
- $625,0003 bd2 ba1.5k sqft692 Winter St, East Bridgewater, MA 02333Sold
Nearby schools
GreatSchools rating
- NACentral Elementary SchoolGrades: PK-2Distance: 2.4 mi
- 5/10East Bridgewater High SchoolGrades: 7-12Distance: 2.6 mi
- 5/10Gordon W Mitchell SchoolGrades: 3-6Distance: 2.7 mi
Get a cash offer in 3 minutes
Find out how much your home could sell for in as little as 3 minutes with a no-obligation cash offer.
Estimated market value
$844,800
Get a cash offer in 3 minutes
Find out how much your home could sell for in as little as 3 minutes with a no-obligation cash offer.
Estimated market value
$844,800
- Massachusetts
- Plymouth County
- East Bridgewater
- 02333
- 9 Johnson Farm Ln
Nearby cities
Nearby zip codes
Other East Bridgewater Topics
- Apartments for Rent in 02333
- Houses for Sale in 02333
- Houses for Rent in 02333
- 02333 Real Estate
- East Bridgewater Condos
- Houses for Sale in East Bridgewater
- Newest Listings in East Bridgewater
- East Bridgewater Home Values
- East Bridgewater Real Estate Agents
- East Bridgewater Refinance
- East Bridgewater Mortgage Rates
