Skip main navigation
Closed
  • $587,250

    9 Jones Avenue, Chatham, NY 12037

    4beds
    1,968sqft
    Single Family Residence
    Built in 1880
    10,018 Square Feet Lot
    $576,500 Zestimate®
    $298/sqft
    $3,189 Estimated rent

    Home value

    $576,500

    $444,000 - $744,000

    $3,189/mo

    Zestimate® history
    Loading
    Loading...

    Owner options

    List your home for rent

    $3,189/mo

    Rent Zestimate®

    Find your next renter with Zillow Rental Manager. Plus, with online applications, you can quickly screen prospective tenants – for free.

    Learn more

    $3,189/mo

    Rent Zestimate®

    Refinance and save

    $3,878/mo

    Est. payment

    Refinancing to a lower rate could help reduce your monthly payments and save thousands over the life of the loan.

    See today's rates

    $3,878/mo

    Est. payment

    Explore your selling options

    Work with a Zillow partner agent

    Leverage their expertise and Zillow's premium Showcase listings to get your home seen by more buyers.

    Get started

    List with your own agent

    Get your home in front of millions of buyers by listing it on Zillow.

    Learn how to do it

    Sell it yourself

    Take full control of how buyers see your home on Zillow by listing For Sale by Owner (FSBO).

    List your home

    What's special

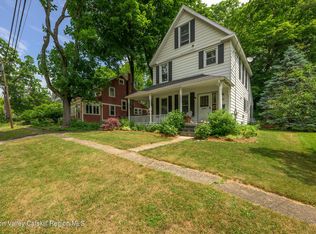
    Abundant natural sunlightWrap-around porchElegantly curved staircaseBeautiful perennial gardenInviting dining room
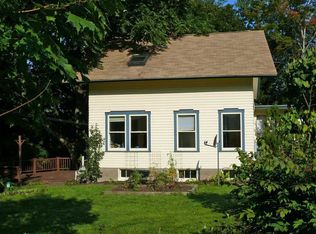
    Welcome home! This thoughtfully restored 1880's village residence maintains its original integrity. The home has been meticulously renovated, featuring spacious rooms with lofty ceilings, abundant natural sunlight, and beautiful hardwood floors throughout. A beautiful front entryway opens to an elegantly curved staircase and parlor. Just beyond the French doors an inviting dining room awaits family and friends for dinner gatherings and holiday celebrations. The kitchen/great room offers a casual vibe for preparing favorite recipes, watching a movie. playing board games, and enjoying it all together! Up one of the two staircases to the second floor, you'll find three bedrooms, an office/ playroom, and a full bath. Opportunity awaits in the third floor bedroom for an ensuite as this top floor room has been roughed with plumbing for a bathroom. The wrap-around porch overlooks a beautiful perennial garden ~ a perfect spot to take a break and appreciate the outdoors, watch the birds, read a book, dine al fresco, or simply daydream. This village beauty is a short distance to Main Street, the library, schools, and the land conservancy area.

    Zillow last checked:

    Listing updated:

    Listed by:

    Lenore Packet 518-929-4113,

    Stone House Properties, LLC

    Bought with:

    Jonathan Gould, 10401378763

    Patricia A. Hinkein Realty

    Source: HVCRMLS,MLS#: 20252534MLS Logo

    Facts & features

    Interior

    Bedrooms & bathrooms
    • Bedrooms: 4
    • Bathrooms: 2
    • Full bathrooms: 1
    • 1/2 bathrooms: 1
    Heating
    • Oil
    Appliances
    • Included: Other, Washer/Dryer, Stainless Steel Appliance(s), Refrigerator, Range
    • Laundry: In Bathroom
    Features
    • Flooring: Tile, Wood
    • Doors: French Doors
    • Windows: Window Treatments
    • Basement: Exterior Entry,Interior Entry,Partial
    Interior area
    • Total structure area: 1,968
    • Total interior livable area: 1,968 sqft
    • Finished area above ground: 1,968
    • Finished area below ground: 0

    Property

    Parking
    • Parking features: Shared Driveway
    • Has uncovered spaces: Yes
    Features
    • Levels: Two
    • Stories: 2
    • Patio & porch: Covered, Porch, Wrap Around
    • Exterior features: Garden
    • Fencing: Partial,Wood
    • Has view: Yes
    • View description: Garden, Neighborhood
    Lot
    • Size: 10,018 Square Feet
    Details
    • Parcel number: 66.10259
    • Zoning: Residental (07)

    Construction

    Type & style
    • Home type: SingleFamily
    • Architectural style: Victorian
    • Property subtype: Single Family Residence
    Materials
    • Clapboard, Wood Siding
    • Foundation: Stone
    • Roof: Asphalt
    Condition
    • Updated/Remodeled
    • New construction: No
    • Year built: 1880

    Utilities & green energy

    • Electric: 200+ Amp Service
    • Sewer: Public Sewer
    • Water: Public
    • Utilities for property: Cable Connected, Electricity Connected, Phone Available, Water Connected, Propane

    Community & HOA

    Location
    • Region: Chatham

    Financial & listing details

    • Price per square foot: $298/sqft
    • Tax assessed value: $353,800
    • Annual tax amount: $6,920
    • Date on market: 6/26/2025
    • Electric utility on property: Yes

    Price history

    DateEventPrice
    11/19/2025Sold$587,250-2%$298/sqft
    Source: HVCRMLS #20252534 Report a problem
    10/7/2025Pending sale$599,000$304/sqft
    Source: HVCRMLS #20252534 Report a problem
    9/1/2025Contingent$599,000$304/sqft
    Source: HVCRMLS #20252534 Report a problem
    8/28/2025Price change$599,000-7.8%$304/sqft
    Source: HVCRMLS #20252534 Report a problem
    6/26/2025Listed for sale$650,000+1200%$330/sqft
    Source: HVCRMLS #20252534 Report a problem
    8/10/2020Sold$50,000-54.5%$25/sqft
    Source: Public Record Report a problem
    10/15/2004Sold$110,000$56/sqft
    Source: HVCRMLS #55087 Report a problem

    Public tax history

    YearProperty taxesTax assessment
    2025-- $353,800
    2024-- $353,800
    2023-- $353,800
    2022-- $353,800 +207.7%
    2021-- $115,000
    2020-- $115,000
    2019-- $115,000
    2018-- $115,000
    2017-- $115,000
    2016-- $115,000
    2015-- $115,000
    2014-- $115,000
    2013-- $115,000
    2012-- $115,000
    2011-- $115,000
    2010-- $115,000
    2009-- $115,000
    2008-- $115,000
    2007-- $115,000
    2006-- $115,000
    2005-- $115,000 +4.5%
    2004-- $110,100
    2003-- $110,100
    2002-- $110,100 +1.6%
    2001-- $108,400
    Find assessor info on the county website

    Neighborhood: 12037

    Nearby schools

    GreatSchools rating