Welcome to 9 Jordan Court, a beautifully upgraded home nestled in the desirable community of Cherry Hill. This residence offers a perfect blend of modern elegance and timeless charm, making it an ideal choice for discerning buyers. As you step inside, you'll be greeted by stunning hardwood floors that flow seamlessly throughout the entire home, adding warmth and sophistication to every room. The kitchen is a culinary enthusiast's dream, featuring high-end appliances that promise both style and functionality. Each space within this home has been meticulously maintained, ensuring it's in excellent condition and ready for you to move right in. Located in a vibrant and friendly neighborhood, 9 Jordan Court offers not just a house, but a lifestyle that combines convenience and community. Don't miss the opportunity to make this exceptional property your new home! **Sale is contingent on seller finding suitable housing.
Sold for $735,000
$735,000
9 Jordan Ct, Cherry Hill, NJ 08003
4beds
2,182sqft
Single Family Residence
Built in 1998
0.32 Acres Lot
$770,800 Zestimate®
$337/sqft
$3,967 Estimated rent
Home value
$770,800
$671,000 - $886,000
$3,967/mo
Zestimate® history
Owner options
List your home for rent
$3,967/mo
Rent Zestimate®
Find your next renter with Zillow Rental Manager. Plus, with online applications, you can quickly screen prospective tenants – for free.
$3,967/mo
Rent Zestimate®
Refinance and save
$5,406/mo
Est. payment
Refinancing to a lower rate could help reduce your monthly payments and save thousands over the life of the loan.
$5,406/mo
Est. payment
Explore your selling options
Work with a Zillow partner agent
Leverage their expertise and Zillow's premium Showcase listings to get your home seen by more buyers.
Get startedList with your own agent
Get your home in front of millions of buyers by listing it on Zillow.
Learn how to do itSell it yourself
Take full control of how buyers see your home on Zillow by listing For Sale by Owner (FSBO).
List your homeWhat's special
Timeless charmStunning hardwood floorsModern eleganceUpgraded homeHigh-end appliances
Zillow last checked:
Listing updated:
Listed by:
Rama Alkozbari 856-725-7111,
Compass New Jersey, LLC - Moorestown,
Listing Team: The Warrington Team
Bought with:
Michael Hamilton, 1430319
Better Homes and Gardens Real Estate Maturo
Source: Bright MLS,MLS#: NJCD2078810
Facts & features
Interior
Bedrooms & bathrooms
- Bedrooms: 4
- Bathrooms: 4
- Full bathrooms: 3
- 1/2 bathrooms: 1
- Main level bathrooms: 1
Rooms
- Room types: Living Room, Dining Room, Primary Bedroom, Bedroom 2, Bedroom 3, Kitchen, Family Room, Bedroom 1, Attic
Primary bedroom
- Level: Upper
- Area: 272 Square Feet
- Dimensions: 17 X 16
Primary bedroom
- Features: Walk-In Closet(s)
- Level: Unspecified
Bedroom 1
- Level: Upper
- Area: 154 Square Feet
- Dimensions: 14 X 11
Bedroom 2
- Level: Upper
- Area: 130 Square Feet
- Dimensions: 13 X 10
Bedroom 3
- Level: Upper
- Area: 110 Square Feet
- Dimensions: 11 X 10
Other
- Features: Attic - Access Panel
- Level: Unspecified
Dining room
- Level: Main
- Area: 143 Square Feet
- Dimensions: 13 X 11
Family room
- Level: Main
- Area: 182 Square Feet
- Dimensions: 14 X 13
Kitchen
- Features: Kitchen - Gas Cooking, Pantry
- Level: Main
- Area: 209 Square Feet
- Dimensions: 19 X 11
Living room
- Features: Fireplace - Other
- Level: Main
- Area: 208 Square Feet
- Dimensions: 13 X 16
Heating
- Forced Air, Natural Gas
Cooling
- Central Air, Natural Gas
Appliances
- Included: Built-In Range, Self Cleaning Oven, Dishwasher, Disposal, Washer, Dryer, Stainless Steel Appliance(s), Gas Water Heater
- Laundry: Main Level
Features
- Primary Bath(s), Ceiling Fan(s), Bathroom - Stall Shower, Eat-in Kitchen, Bathroom - Walk-In Shower, Walk-In Closet(s)
- Flooring: Vinyl, Wood
- Basement: Full,Finished
- Number of fireplaces: 1
- Fireplace features: Gas/Propane
Interior area
- Total structure area: 2,182
- Total interior livable area: 2,182 sqft
- Finished area above ground: 2,182
- Finished area below ground: 0
Property
Parking
- Total spaces: 6
- Parking features: Garage Door Opener, Attached, Driveway
- Attached garage spaces: 2
- Uncovered spaces: 4
Accessibility
- Accessibility features: None
Features
- Levels: Two
- Stories: 2
- Patio & porch: Patio
- Exterior features: Sidewalks, Street Lights
- Pool features: None
- Has spa: Yes
- Spa features: Bath
Lot
- Size: 0.32 Acres
- Dimensions: 85.00 x 165.00
- Features: Cul-De-Sac
Details
- Additional structures: Above Grade, Below Grade
- Parcel number: 0900513 2700051 07
- Zoning: RESID
- Special conditions: Standard
Construction
Type & style
- Home type: SingleFamily
- Architectural style: Colonial
- Property subtype: Single Family Residence
Materials
- Vinyl Siding
- Foundation: Brick/Mortar
- Roof: Shingle
Condition
- Very Good
- New construction: No
- Year built: 1998
Utilities & green energy
- Electric: 100 Amp Service
- Sewer: Public Sewer
- Water: Public
- Utilities for property: Cable Connected
Community & HOA
Community
- Security: Security System, Exterior Cameras
- Subdivision: None Available
HOA
- Has HOA: No
Location
- Region: Cherry Hill
- Municipality: CHERRY HILL TWP
Financial & listing details
- Price per square foot: $337/sqft
- Tax assessed value: $319,700
- Annual tax amount: $14,255
- Date on market: 11/15/2024
- Listing agreement: Exclusive Agency
- Listing terms: Conventional,VA Loan,FHA 203(b)
- Exclusions: All Blinds On The First Floor (4).
- Ownership: Fee Simple
Price history
| Date | Event | Price |
|---|---|---|
| 6/14/2025 | Sold | $735,000-0.7%$337/sqft |
Source:  Bright MLS #NJCD2078810 Report a problem Bright MLS #NJCD2078810 Report a problem | ||
| 4/21/2025 | Pending sale | $740,000$339/sqft |
Source: Bright MLS #NJCD2078810 Report a problem | ||
| 3/29/2025 | Price change | $740,000-1.3%$339/sqft |
Source: Bright MLS #NJCD2078810 Report a problem | ||
| 1/29/2025 | Price change | $750,000-4.5%$344/sqft |
Source: Bright MLS #NJCD2078810 Report a problem | ||
| 11/15/2024 | Listed for sale | $785,000+78.4%$360/sqft |
Source: Bright MLS #NJCD2078810 Report a problem | ||
| 11/9/2005 | Sold | $440,000+120.1%$202/sqft |
Source: Public Record Report a problem | ||
| 7/31/1997 | Sold | $199,900$92/sqft |
Source: Public Record Report a problem | ||
Public tax history
| Year | Property taxes | Tax assessment |
|---|---|---|
| 2025 | $13,901 +5.2% | $319,700 |
| 2024 | $13,213 -1.6% | $319,700 |
| 2023 | $13,434 +2.8% | $319,700 |
| 2022 | $13,063 +0.9% | $319,700 |
| 2021 | $12,941 +0% | $319,700 |
| 2020 | $12,935 +0.2% | $319,700 |
| 2019 | $12,903 +1.4% | $319,700 |
| 2018 | $12,727 +1.3% | $319,700 |
| 2017 | $12,558 +1.6% | $319,700 |
| 2016 | $12,360 +1.1% | $319,700 |
| 2015 | $12,222 +2.1% | $319,700 |
| 2014 | $11,970 -6.9% | $319,700 |
| 2013 | $12,857 +2.3% | $319,700 +58.4% |
| 2012 | $12,566 +5.6% | $201,800 |
| 2011 | $11,898 +2.3% | $201,800 |
| 2010 | $11,636 +2.1% | $201,800 |
| 2009 | $11,400 | $201,800 |
| 2008 | -- | $201,800 |
| 2007 | -- | $201,800 +6% |
| 2006 | -- | $190,400 |
| 2005 | -- | $190,400 |
| 2004 | -- | $190,400 |
| 2003 | -- | $190,400 |
| 2002 | -- | $190,400 |
| 2001 | -- | $190,400 |
Find assessor info on the county website
Neighborhood: Greentree
Nearby homes
- $656,600-- bd-- ba2.1k sqft7 Jordan Ct, Cherry Hill, NJ 08003Off Market
- $748,000-- bd-- ba2.5k sqft11 Jordan Ct, Cherry Hill, NJ 08003Off Market
- $546,2004 bd2 ba2.1k sqft30 Regent Rd, Cherry Hill, NJ 08003Off Market
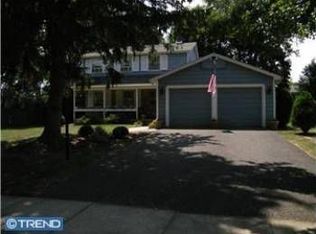
- $572,0004 bd3 ba1.9k sqft28 Regent Rd, Cherry Hill, NJ 08003Off Market
- $731,8004 bd3 ba2.3k sqft5 Jordan Ct, Cherry Hill, NJ 08003Off Market
- $490,0004 bd2 ba2.1k sqft26 Regent Rd, Cherry Hill, NJ 08003Sold
- $571,8004 bd3 ba1.8k sqft24 Regent Rd, Cherry Hill, NJ 08003Off Market
- $738,6004 bd2 ba2.4k sqft10 Jordan Ct, Cherry Hill, NJ 08003Off Market
Nearby schools
GreatSchools rating
- 9/10Joseph D. Sharp Elementary SchoolGrades: K-5Distance: 0.5 mi
- 7/10Henry C Beck Middle SchoolGrades: 6-8Distance: 0.3 mi
- 8/10Cherry Hill High-East High SchoolGrades: 9-12Distance: 1.4 mi
Schools provided by the listing agent
- District: Cherry Hill Township Public Schools
Source: Bright MLS. This data may not be complete. We recommend contacting the local school district to confirm school assignments for this home.
Get a cash offer in 3 minutes
Find out how much your home could sell for in as little as 3 minutes with a no-obligation cash offer.
Estimated market value
$770,800
Get a cash offer in 3 minutes
Find out how much your home could sell for in as little as 3 minutes with a no-obligation cash offer.
Estimated market value
$770,800
Nearby cities
Nearby neighborhoods
Nearby zip codes
Other Cherry Hill Topics
