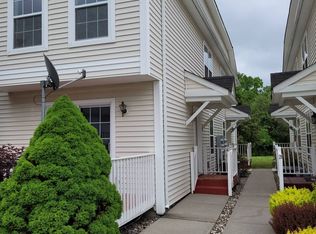
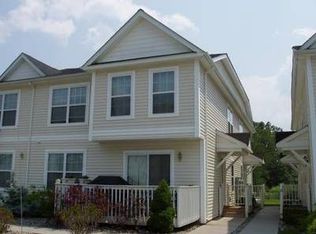
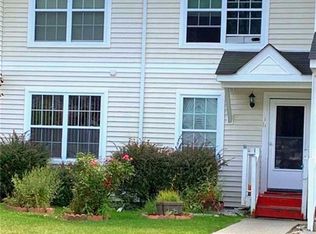
Welcome to easy townhouse living in Mountainside Hills, Middletown! This lovely 3 bedroom, 2.5 bath home offers comfort, space, and convenience. The main level features a spacious living room, formal dining area with hardwood floors, powder room and laundry room. The spacious eat-in kitchen is equipped with stainless steel appliances, along with elegant granite countertops. Upstairs, you'll find three nicely sized bedrooms, and two full bathrooms. Full basement affords tremendous amount of storage space. Ideally located just minutes from major highways, schools, shopping, dining and everyday conveniences, this home offers the perfect combination of low-maintenance living and prime Middletown location. Don't miss this wonderful opportunity to make Mountainside Hills your new home!
Pending
$318,000
9 Jordan Lane, Middletown, NY 10940
3beds
1,345sqft
Condominium, Residential
Built in 2003
-- sqft lot
$-- Zestimate®
$236/sqft
$180/mo HOA
What's special
- 35 days
- 43
- 3
Likely to sell faster than
Zillow last checked:
Listing updated:
Listed by:
Realty Promotions Inc 845-381-5777,
Bonnie R. Natt 914-213-3380
Source: OneKey® MLS as distributed by MLS GRID,MLS#: 1010793
Facts & features
Interior
Bedrooms & bathrooms
- Bedrooms: 3
- Bathrooms: 3
- Full bathrooms: 2
- 1/2 bathrooms: 1
Heating
- Forced Air
Cooling
- Central Air
Appliances
- Included: Dishwasher, Dryer, Microwave, Range, Refrigerator, Washer
- Laundry: Washer/Dryer Hookup, Laundry Room
Features
- Eat-in Kitchen, Entrance Foyer, Granite Counters, Primary Bathroom
- Basement: Full,Unfinished
- Attic: Scuttle
- Has fireplace: No
- Common walls with other units/homes: End Unit
Interior area
- Total structure area: 1,345
- Total interior livable area: 1,345 sqft
Property
Parking
- Parking features: Assigned
Lot
- Size: 436 Square Feet
Details
- Parcel number: 3309000680000002001.0000020
- Special conditions: None
Construction
Type & style
- Home type: Condo
- Property subtype: Condominium, Residential
- Attached to another structure: Yes
Materials
- Frame
Condition
- Year built: 2003
Utilities & green energy
- Sewer: Public Sewer
- Water: Public
- Utilities for property: Cable Connected, Electricity Connected, Natural Gas Connected, Sewer Available, Water Connected
Community & HOA
HOA
- Has HOA: Yes
- Services included: Maintenance Structure, Maintenance Grounds, Snow Removal, Trash
- HOA fee: $180 monthly
- HOA name: Mid Valley Properties Mgmt
- HOA phone: 845-565-1138
Location
- Region: Middletown
Financial & listing details
- Price per square foot: $236/sqft
- Tax assessed value: $17,100
- Annual tax amount: $4,786
- Date on market: 6/15/2026
- Cumulative days on market: 68 days
- Listing agreement: Exclusive Right To Sell
- Electric utility on property: Yes
Estimated market value
Not available
Estimated sales range
Not available
Not available
Price history
| Date | Event | Price |
|---|---|---|
| 7/28/2026 | Pending sale | $318,000$236/sqft |
Source:  OneKey® MLS as distributed by MLS GRID #1010793 Report a problem OneKey® MLS as distributed by MLS GRID #1010793 Report a problem | ||
| 7/17/2026 | Listing removed | $318,000$236/sqft |
Source: OneKey® MLS as distributed by MLS GRID #1010793 Report a problem | ||
| 6/15/2026 | Listed for sale | $318,000+78.8%$236/sqft |
Source: OneKey® MLS as distributed by MLS GRID #1010793 Report a problem | ||
| 3/29/2005 | Sold | $177,900$132/sqft |
Source: Public Record Report a problem | ||
Public tax history
| Year | Property taxes | Tax assessment |
|---|---|---|
| 2025 | -- | $17,100 |
| 2024 | -- | $17,100 |
| 2023 | -- | $17,100 |
| 2022 | -- | $17,100 |
| 2021 | -- | $17,100 |
| 2020 | -- | $17,100 |
| 2019 | -- | $17,100 |
| 2018 | -- | $17,100 |
| 2017 | $3,598 | $17,100 |
| 2016 | -- | $17,100 |
| 2015 | -- | $17,100 |
| 2014 | -- | $17,100 |
| 2013 | -- | $17,100 |
| 2012 | -- | $17,100 |
| 2011 | -- | $17,100 |
| 2010 | -- | $17,100 |
| 2009 | -- | $17,100 |
| 2007 | -- | $17,100 |
| 2006 | -- | $17,100 |
| 2005 | -- | $17,100 |
Find assessor info on the county website
Monthly payment
Climate risks
Neighborhood: 10940
Nearby schools
Schools provided by the listing agent
- Elementary: Maple Hill Elementary School
- Middle: Monhagen Middle School
- High: Middletown High School
Source: OneKey® MLS as distributed by MLS GRID. This data may not be complete. We recommend contacting the local school district to confirm school assignments for this home.
Similar homes
- $328,0003 bd3 ba1.4k sqft43 Brick Pond Road, Middletown, NY 10940For Sale

 MLS ID #1044127, Hai Li, Listing by: KW Hudson Valley United. OneKey® MLS as distributed by MLS GRID
 - $299,9003 bd2 ba1.8k sqft2 S Aspen Road, Middletown, NY 10940For Sale
 MLS ID #1005556, Derek J. Greene, Listing by: Greene Realty Group. OneKey® MLS as distributed by MLS GRID
 - $289,0002 bd2 ba1.1k sqft63 Sycamore Drive #63, Middletown, NY 10940For Sale
 MLS ID #1041811, Kyle Pierce, Listing by: Patricia Schiller Real Est Co.. OneKey® MLS as distributed by MLS GRID
 - $369,9003 bd3 ba1.2k sqft202 Concord Lane, Middletown, NY 10940For Sale
 MLS ID #1012400, Soleil Jackman, Listing by: Howard Hanna Rand Realty. OneKey® MLS as distributed by MLS GRID
 - $349,0002 bd3 ba1.2k sqft15 Kendal Lane, Middletown, NY 10940For SaleMLS ID #1018987, Jonathon Z. Lee, Listing by: KW Hudson Valley United. OneKey® MLS as distributed by MLS GRID
- $399,9003 bd3 ba1.9k sqft83 Deer Ct Drive, Middletown, NY 10940For SaleMLS ID #994032, Dulce M Ferrera, Listing by: KW Hudson Valley United. OneKey® MLS as distributed by MLS GRID
- $333,0003 bd1 ba1.1k sqft23 Harrison Street, Middletown, NY 10940For SaleMLS ID #1032936, Pedro Garcia, Listing by: Curasi Realty, Inc.. OneKey® MLS as distributed by MLS GRID
- $399,9003 bd3 ba1.5k sqft568 County Route 49 #2C, Middletown, NY 10940For SaleMLS ID #1001539, Hazel D. Cello, Listing by: KW Hudson Valley United. OneKey® MLS as distributed by MLS GRID
- $385,0003 bd3 ba1.4k sqft43 Mayer Drive, Middletown, NY 10940For SaleMLS ID #1040368, Wenpeng Guan, Listing by: KW Hudson Valley United. OneKey® MLS as distributed by MLS GRID
- $399,9993 bd3 ba1.5k sqft70 Peach Place, Middletown, NY 10940For SaleMLS ID #1014371, Virginia Corbett, Listing by: eXp Realty. OneKey® MLS as distributed by MLS GRID
- $339,9003 bd2 ba1.2k sqft101 N Beacon Street, Middletown, NY 10940For SaleMLS ID #1015028, Dulce M Ferrera, Listing by: KW Hudson Valley United. OneKey® MLS as distributed by MLS GRID
- $324,0003 bd1 ba1.8k sqft122 Castle High Road, Middletown, NY 10940For SaleMLS ID #1021833, Denise S Clancy, Listing by: Curasi Realty, Inc.. OneKey® MLS as distributed by MLS GRID
- $370,0003 bd3 ba1.6k sqft15 Old Anvil Lane, Middletown, NY 10940For SaleMLS ID #1029917, Valeria Rios, Listing by: KW Hudson Valley United. OneKey® MLS as distributed by MLS GRID
- $375,0003 bd1 ba1.1k sqft1 Chestnut Street, Middletown, NY 10940For SaleMLS ID #1009319, Safdar Mursalin, Listing by: eXp Realty. OneKey® MLS as distributed by MLS GRID
- $350,0003 bd2 ba1.4k sqft17 Green Lane, Slate Hill, NY 10973For SaleMLS ID #1033842, Edith F. Duncan, Listing by: Donna Ruffino Realty Corp. OneKey® MLS as distributed by MLS GRID
- $399,0002 bd3 ba1.3k sqft19 Putters Way #9, Middletown, NY 10940For SaleMLS ID #909310, Abraham Lefkowitz, Listing by: Access Realty Team Inc. OneKey® MLS as distributed by MLS GRID
- $374,9003 bd3 ba1.3k sqft2921 Whispering Hills, Chester, NY 10918For SaleMLS ID #1043986, Amanda M Dnistrian, Listing by: ARC Realty 1 in Sales. OneKey® MLS as distributed by MLS GRID
- $315,0002 bd3 ba1.1k sqft65 Yorkshire Terrace, Washingtonville, NY 10992For SaleMLS ID #1023471, Jacqueline A Siracuse, Listing by: Absolute Real Estate of NY Inc. OneKey® MLS as distributed by MLS GRID
- $313,0003 bd2 ba1.5k sqft104 Canal Drive, Godeffroy, NY 12729For SaleMLS ID #987573, Yara Roussos, Listing by: Homes By Yara Realty Group LLC. OneKey® MLS as distributed by MLS GRID
- $312,0003 bd2 ba1.5k sqft68 Kennel Road, Cuddebackville, NY 12729For SaleMLS ID #1004038, Rebecca Kane, Listing by: KW Hudson Valley United. OneKey® MLS as distributed by MLS GRID
