Welcome to 9 Joseph Rd, a beautifully updated 3-bed, 2-bath Ranch in the sought-after Pinefield neighborhood of North Framingham. The bright, open floor plan connects a custom kitchen w/ white cabinetry & black granite to the dining area and impressive fireplaced family room w/ vaulted ceilings. The king-sized primary suite features a newly renovated full bath, complemented by an updated main bath & new waterproof flooring throughout. Major improvements include a newer roof, vinyl replacement windows, high-efficiency heat pump (2017), Mass Save insulation (2018) & owned solar panels, with the current owner reporting no electric bills May–November! Outside, enjoy a fenced in backyard w/ paver patio & storage shed. Move right in & enjoy!
For sale
$690,000
9 Joseph Rd, Framingham, MA 01701
3beds
1,462sqft
Single Family Residence
Built in 1950
0.46 Acres Lot
$680,500 Zestimate®
$472/sqft
$-- HOA
What's special
Vinyl replacement windowsNewer roofKing-sized primary suiteBright open floor planUpdated main bathNew waterproof flooring throughout
- 8 days
- 933
- 52
Likely to sell faster than
Zillow last checked:
Listing updated:
Listed by:
Campos Homes 508-594-3223,
RE/MAX Real Estate Center 508-543-3922,
Alan Connell 508-544-0519
Source: MLS PIN,MLS#: 73572930
Facts & features
Interior
Bedrooms & bathrooms
- Bedrooms: 3
- Bathrooms: 2
- Full bathrooms: 2
Primary bedroom
- Features: Bathroom - Full, Closet, Flooring - Vinyl
- Level: First
Bedroom 2
- Features: Closet, Flooring - Vinyl
- Level: First
Bedroom 3
- Features: Closet, Flooring - Vinyl
- Level: First
Primary bathroom
- Features: Yes
Bathroom 1
- Features: Bathroom - Full, Bathroom - With Shower Stall, Flooring - Stone/Ceramic Tile
- Level: First
Bathroom 2
- Features: Bathroom - Full, Bathroom - With Tub & Shower, Flooring - Stone/Ceramic Tile
- Level: First
Dining room
- Features: Window(s) - Picture
- Level: First
Family room
- Level: First
Kitchen
- Features: Closet/Cabinets - Custom Built, Countertops - Stone/Granite/Solid, Kitchen Island, Recessed Lighting, Remodeled
- Level: First
Living room
- Features: Cathedral Ceiling(s), Open Floorplan, Slider
- Level: First
Heating
- Forced Air, Heat Pump
Cooling
- Central Air, Heat Pump
Appliances
- Included: Electric Water Heater, Water Heater, Range, Dishwasher, Microwave, Refrigerator, Washer, Dryer
- Laundry: Flooring - Vinyl, First Floor, Electric Dryer Hookup, Washer Hookup
Features
- Flooring: Tile, Other
- Windows: Insulated Windows, Screens
- Basement: Slab
- Number of fireplaces: 1
- Fireplace features: Living Room
Interior area
- Total structure area: 1,462
- Total interior livable area: 1,462 sqft
- Finished area above ground: 1,462
Property
Parking
- Total spaces: 7
- Parking features: Attached, Paved Drive, Off Street
- Attached garage spaces: 1
- Uncovered spaces: 6
Features
- Patio & porch: Deck
- Exterior features: Deck, Storage, Professional Landscaping, Screens, Fenced Yard, Gazebo, Kennel
- Fencing: Fenced
Lot
- Size: 0.46 Acres
- Features: Level
Details
- Additional structures: Gazebo
- Foundation area: 0
- Parcel number: M:029 B:16 L:2895 U:000,501614
- Zoning: R3
Construction
Type & style
- Home type: SingleFamily
- Architectural style: Ranch
- Property subtype: Single Family Residence
Materials
- Frame
- Foundation: Slab
- Roof: Shingle
Condition
- Year built: 1950
Utilities & green energy
- Electric: Circuit Breakers, 100 Amp Service
- Sewer: Public Sewer
- Water: Public
- Utilities for property: for Electric Range, for Electric Oven, for Electric Dryer, Washer Hookup
Community & HOA
Community
- Features: Public Transportation, Shopping, Park, Walk/Jog Trails, Golf, Medical Facility, Laundromat, Bike Path, Conservation Area, Highway Access, House of Worship, Private School, Public School, T-Station
HOA
- Has HOA: No
Location
- Region: Framingham
Financial & listing details
- Price per square foot: $472/sqft
- Tax assessed value: $579,000
- Annual tax amount: $6,913
- Date on market: 9/8/2026
- Listing terms: Contract
Estimated market value
$680,500
$646,000 - $715,000
$3,603/mo
Price history
| Date | Event | Price |
|---|---|---|
| 9/8/2026 | Listed for sale | $690,000+58.6%$472/sqft |
Source: MLS PIN #73572930 Report a problem | ||
| 1/8/2018 | Sold | $435,000+45%$298/sqft |
Source: Public Record Report a problem | ||
| 8/16/2017 | Sold | $300,000+80.7%$205/sqft |
Source: Public Record Report a problem | ||
| 11/29/1988 | Sold | $166,000$114/sqft |
Source: Public Record Report a problem | ||
Public tax history
| Year | Property taxes | Tax assessment |
|---|---|---|
| 2025 | $6,913 +3.3% | $579,000 +7.8% |
| 2024 | $6,692 +4.8% | $537,100 +10.1% |
| 2023 | $6,385 +5.5% | $487,800 +10.7% |
| 2022 | $6,052 +2.6% | $440,500 +4.9% |
| 2021 | $5,901 +0.1% | $420,000 +6.7% |
| 2020 | $5,896 -9.5% | $393,600 -7.1% |
| 2019 | $6,515 +32.9% | $423,600 +41% |
| 2018 | $4,904 +2.3% | $300,500 +4.7% |
| 2017 | $4,794 +1.8% | $286,900 +5.9% |
| 2016 | $4,710 | $271,000 |
Find assessor info on the county website
Monthly payment
Est. payment
Payment breakdown
Explore the cost of this home by adjusting the details. Changes won't be saved.Climate risks
Neighborhood: 01701
Similar homes
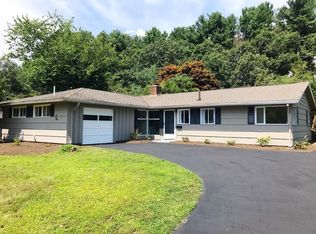
- $699,9003 bd2 ba2k sqft23 Joseph Rd, Framingham, MA 01701For Sale
 MLS ID #73574020, Christina Young, eXp Realty LLC - Corporate Office. MLS PIN
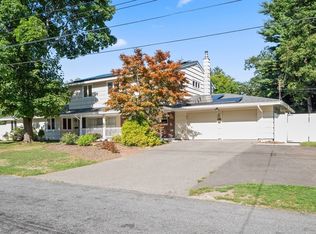
 - $675,0003 bd2 ba1.4k sqft7 Philip Rd, Framingham, MA 01701For Sale
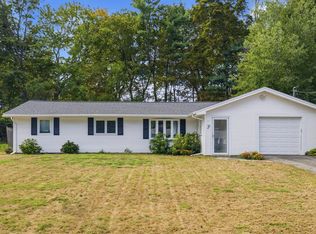 MLS ID #73575325, Wai Yi Sammi Ng, Real Broker MA, LLC. MLS PIN
 - $699,9003 bd2 ba2.1k sqft21 McAdams Rd, Framingham, MA 01701For Sale
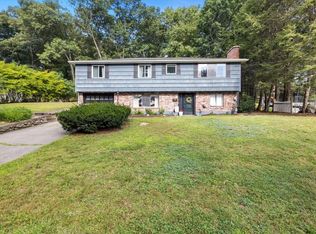 MLS ID #73571658, Caitlyn Otenti, Keller Williams Pinnacle MetroWest. MLS PIN
 - $665,0003 bd2 ba1.6k sqft70 Lockland Ave, Framingham, MA 01701For Sale
 MLS ID #73574895, Diane B. Sullivan, Coldwell Banker Realty - Framingham. MLS PIN
