The Woods of South Barrington introduces a well-balanced life of luxury within the confines of a gated community manicured to a point of perfection. An all-brick elevation set proudly on a corner parcel at the end of a cul-de-sac honors the community well. From the extensive landscaping to the charming front porch guests will feel an allure that is irresistible. Upon entry a sprawling open concept unfolds to an adjacent dining room with chair rails and windows overlooking the front yard. The dining room conveniently offers ease of access to the kitchen ideal for hosting gatherings! The kitchen is finished with 42" cherry cabinets, granite counters and backsplash, stainless steel appliances including a double oven, center island and separate breakfast bar. Overshadowing the kitchen is a generous breakfast room with a wall of windows overlooking the yard. The kitchen and breakfast room open to the expansive family room with a gorgeous granite surround fireplace and adjacent built-in wet bar. The main floor also offers hardwood floors, office with 8' French door entry, powder room, laundry/mud room and a brilliant layout for all 3 bedrooms. The exceptional primary suite is solely located on the west wing of the home with plenty of space to furnish as desired along with 2 separate walk-in closets and access to the primary bathroom. The bathroom showcases a jacuzzi tub under the bay window, raised double cherry vanities on each side and a gorgeous shower. On the west side of the home are 2 more bedrooms with an abundance of natural light and a shared full hall bathroom. The bathroom offers a raised single vanity and shower/tub combination. Full finished lower level with 4th bedroom, full bathroom, recreation area, media, wet bar and an incredible amount of storage. Beautiful yard with concrete patio and access to the paved trails! Near shopping, entertainment, restaurants, highway and so much more!
Closed
$780,000
9 Joshua Ct, South Barrington, IL 60010
4beds
2,198sqft
Single Family Residence
Built in 2008
9,583 Square Feet Lot
$885,900 Zestimate®
$355/sqft
$4,743 Estimated rent
Home value
$885,900
$842,000 - $930,000
$4,743/mo
Zestimate® history
Owner options
List your home for rent
$4,743/mo
Rent Zestimate®
Find your next renter with Zillow Rental Manager. Plus, with online applications, you can quickly screen prospective tenants – for free.
$4,743/mo
Rent Zestimate®
Refinance and save
$5,009/mo
Est. payment
Refinancing to a lower rate could help reduce your monthly payments and save thousands over the life of the loan.
$5,009/mo
Est. payment
Explore your selling options
Work with a Zillow partner agent
Leverage their expertise and Zillow's premium Showcase listings to get your home seen by more buyers.
Get startedList with your own agent
Get your home in front of millions of buyers by listing it on Zillow.
Learn how to do itSell it yourself
Take full control of how buyers see your home on Zillow by listing For Sale by Owner (FSBO).
List your homeWhat's special
Near shoppingGorgeous granite surround fireplaceBeautiful yardBreakfast roomGenerous breakfast roomSeparate breakfast barExpansive family room
Zillow last checked:
Listing updated:
Listed by:
Rob Morrison, SFR 847-212-0966,
Coldwell Banker Realty
Bought with:
Rob Morrison, SFR
Coldwell Banker Realty
Source: MRED as distributed by MLS GRID,MLS#: 11890109
Facts & features
Interior
Bedrooms & bathrooms
- Bedrooms: 4
- Bathrooms: 4
- Full bathrooms: 3
- 1/2 bathrooms: 1
Rooms
- Room types: Breakfast Room, Office, Game Room, Media Room, Kitchen, Foyer
Primary bedroom
- Features: Flooring (Carpet), Window Treatments (Blinds), Bathroom (Full, Double Sink, Whirlpool & Sep Shwr)
- Level: Main
- Area: 266 Square Feet
- Dimensions: 19X14
Bedroom 2
- Features: Flooring (Carpet), Window Treatments (Blinds)
- Level: Main
- Area: 110 Square Feet
- Dimensions: 11X10
Bedroom 3
- Features: Flooring (Carpet), Window Treatments (Blinds)
- Level: Main
- Area: 56 Square Feet
- Dimensions: 8X7
Bedroom 4
- Features: Flooring (Hardwood), Window Treatments (Plantation Shutters)
- Level: Basement
- Area: 170 Square Feet
- Dimensions: 17X10
Breakfast room
- Features: Flooring (Hardwood), Window Treatments (Blinds)
- Level: Main
- Area: 126 Square Feet
- Dimensions: 14X9
Dining room
- Features: Flooring (Hardwood), Window Treatments (Blinds)
- Level: Main
- Area: 154 Square Feet
- Dimensions: 14X11
Family room
- Features: Flooring (Hardwood), Window Treatments (Blinds)
- Level: Main
- Area: 253 Square Feet
- Dimensions: 23X11
Foyer
- Features: Flooring (Hardwood), Window Treatments (Blinds)
- Level: Main
- Area: 48 Square Feet
- Dimensions: 8X6
Game room
- Features: Flooring (Hardwood)
- Level: Basement
- Area: 266 Square Feet
- Dimensions: 19X14
Kitchen
- Features: Kitchen (Eating Area-Breakfast Bar, Eating Area-Table Space, Island, Pantry-Closet, Breakfast Room, Granite Counters, SolidSurfaceCounter, Updated Kitchen), Flooring (Hardwood)
- Level: Main
- Area: 180 Square Feet
- Dimensions: 15X12
Kitchen 2nd
- Features: Flooring (Hardwood), Window Treatments (Plantation Shutters)
- Level: Basement
- Area: 195 Square Feet
- Dimensions: 15X13
Laundry
- Features: Flooring (Ceramic Tile)
- Level: Main
- Area: 66 Square Feet
- Dimensions: 11X6
Media room
- Features: Flooring (Hardwood), Window Treatments (Plantation Shutters)
- Level: Basement
- Area: 288 Square Feet
- Dimensions: 18X16
Office
- Features: Flooring (Hardwood), Window Treatments (Blinds)
- Level: Main
- Area: 143 Square Feet
- Dimensions: 13X11
Heating
- Natural Gas, Forced Air
Cooling
- Central Air
Appliances
- Included: Double Oven, Range, Microwave, Dishwasher, Refrigerator, Washer, Dryer, Disposal, Stainless Steel Appliance(s), Cooktop, Oven, Down Draft, Humidifier
- Laundry: Main Level, Sink
Features
- Wet Bar, 1st Floor Bedroom, In-Law Floorplan, 1st Floor Full Bath, Built-in Features, Walk-In Closet(s), High Ceilings, Open Floorplan, Granite Counters, Separate Dining Room
- Flooring: Hardwood, Carpet
- Windows: Screens
- Basement: Finished,Egress Window,9 ft + pour,Rec/Family Area,Sleeping Area,Storage Space,Full
- Attic: Full,Unfinished
- Number of fireplaces: 1
- Fireplace features: Attached Fireplace Doors/Screen, Electric, Gas Log, Family Room
Interior area
- Total structure area: 0
- Total interior livable area: 2,198 sqft
Property
Parking
- Total spaces: 2
- Parking features: Concrete, Side Driveway, Garage Door Opener, On Site, Garage Owned, Attached, Garage
- Attached garage spaces: 2
- Has uncovered spaces: Yes
Accessibility
- Accessibility features: No Disability Access
Features
- Stories: 1
- Patio & porch: Patio, Porch
Lot
- Size: 9,583 Square Feet
- Dimensions: 71X135X71X131
- Features: Corner Lot, Cul-De-Sac, Landscaped, Mature Trees
Details
- Additional structures: None
- Parcel number: 01332070040000
- Special conditions: List Broker Must Accompany
- Other equipment: Sump Pump, Sprinkler-Lawn, Backup Sump Pump;
Construction
Type & style
- Home type: SingleFamily
- Architectural style: Ranch
- Property subtype: Single Family Residence
Materials
- Brick, Other
- Foundation: Concrete Perimeter
- Roof: Asphalt
Condition
- New construction: No
- Year built: 2008
Details
- Builder model: CUSTOM RANCH
Utilities & green energy
- Electric: 200+ Amp Service
- Sewer: Storm Sewer
- Water: Shared Well
Community & HOA
Community
- Features: Clubhouse, Pool, Tennis Court(s), Lake, Curbs, Gated, Street Lights, Street Paved
- Security: Carbon Monoxide Detector(s)
- Subdivision: The Woods Of South Barrington
HOA
- Has HOA: Yes
- Services included: Insurance, Security, Clubhouse, Exercise Facilities, Pool, Lawn Care, Scavenger, Snow Removal
- HOA fee: $418 monthly
Location
- Region: South Barrington
Financial & listing details
- Price per square foot: $355/sqft
- Tax assessed value: $607,660
- Annual tax amount: $11,508
- Date on market: 9/23/2023
- Listing terms: Cash
- Ownership: Fee Simple w/ HO Assn.
Price history
| Date | Event | Price |
|---|---|---|
| 11/30/2023 | Sold | $780,000-5.5%$355/sqft |
Source:  MRED as distributed by MLS GRID #11890109 Report a problem MRED as distributed by MLS GRID #11890109 Report a problem | ||
| 10/12/2023 | Pending sale | $825,000$375/sqft |
Source: MRED as distributed by MLS GRID #11890109 Report a problem | ||
| 9/26/2023 | Contingent | $825,000$375/sqft |
Source: MRED as distributed by MLS GRID #11890109 Report a problem | ||
| 9/23/2023 | Listed for sale | $825,000$375/sqft |
Source: MRED as distributed by MLS GRID #11890109 Report a problem | ||
Public tax history
| Year | Property taxes | Tax assessment |
|---|---|---|
| 2024 | -- | $60,766 +0% |
| 2023 | $14,231 +3.2% | $60,765 |
| 2022 | $13,785 +19.8% | $60,765 +23.5% |
| 2021 | $11,508 -7% | $49,183 |
| 2020 | $12,371 -6% | $49,183 -13.5% |
| 2019 | $13,162 +11.5% | $56,836 +13.9% |
| 2018 | $11,805 -12.5% | $49,913 -8.5% |
| 2017 | $13,488 -24.8% | $54,537 -17.7% |
| 2016 | $17,933 +22.5% | $66,237 +16.3% |
| 2015 | $14,637 -3.3% | $56,975 |
| 2014 | $15,137 +2.6% | $56,975 -3.3% |
| 2013 | $14,746 +58.1% | $58,943 +43.4% |
| 2012 | $9,324 +6.1% | $41,094 |
| 2011 | $8,787 +0.4% | $41,094 |
| 2010 | $8,750 +1.5% | $41,094 +1.2% |
| 2009 | $8,624 +41.2% | $40,598 +14.4% |
| 2008 | $6,108 | $35,495 |
Find assessor info on the county website
Neighborhood: 60010
Nearby homes
- $838,4003 bd3 ba2.4k sqft7 Joshua Ct, South Barrington, IL 60010Off Market
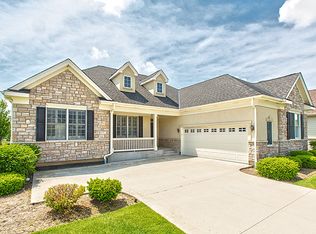
- $832,8004 bd3 ba2.5k sqft5 Joshua Ct, South Barrington, IL 60010Off Market

- $746,4003 bd2 ba2.3k sqft10 Joshua Ct, South Barrington, IL 60010Off Market
- $28,340-- bd-- ba-- sqft10 Joshua Ct, South Barrington, IL 60010Off Market
- $795,0003 bd3 ba2.3k sqft3 Joshua Ct, South Barrington, IL 60010Sold
- $846,3003 bd4 ba2.3k sqft6 Joshua Ct, South Barrington, IL 60010Off Market
- $768,1003 bd4 ba2.3k sqft6 Joshua Ct, South Barrington, IL 60010Off Market
- $---- bd-- ba-- sqft6 Joshua Ct, Barrington, IL 60010Off Market
Nearby schools
GreatSchools rating
- 5/10Parkview Elementary SchoolGrades: K-5Distance: 5.2 mi
- NAOak Ridge SchoolGrades: 6-12Distance: 4.8 mi
- 2/10Carpentersville Middle SchoolGrades: 6-8Distance: 4.8 mi
Schools provided by the listing agent
- Elementary: Barbara B Rose Elementary School
- Middle: Barrington Middle School Prairie
- High: Barrington High School
- District: 220
Source: MRED as distributed by MLS GRID. This data may not be complete. We recommend contacting the local school district to confirm school assignments for this home.
Get a cash offer in 3 minutes
Find out how much your home could sell for in as little as 3 minutes with a no-obligation cash offer.
Estimated market value
$885,900
Get a cash offer in 3 minutes
Find out how much your home could sell for in as little as 3 minutes with a no-obligation cash offer.
Estimated market value
$885,900
- Illinois
- Cook County
- South Barrington
- 60010
- 9 Joshua Ct
Nearby cities
Nearby zip codes
Other South Barrington Topics
- Apartments for Rent in 60010
- Houses for Sale in 60010
- Houses for Rent in 60010
- 60010 Real Estate
- South Barrington Condos
- Houses for Sale in South Barrington
- Newest Listings in South Barrington
- South Barrington Home Values
- South Barrington Real Estate Agents
- South Barrington Refinance
- South Barrington Mortgage Rates
