Skip main navigation
Off market
  • $558,700

    9 Jude Dr, Lagrangeville, NY 12540

    4beds
    2,439sqft
    SingleFamily
    Built in 2020
    2.41 Acres Lot
    $558,700 Zestimate®
    $229/sqft
    $5,323 Estimated rent

    Home value

    $558,700

    $525,000 - $598,000

    $5,323/mo

    Zestimate® history
    Loading
    Loading...

    Owner options

    List your home for rent

    $5,323/mo

    Rent Zestimate®

    Find your next renter with Zillow Rental Manager. Plus, with online applications, you can quickly screen prospective tenants – for free.

    Learn more

    $5,323/mo

    Rent Zestimate®

    Refinance and save

    $3,856/mo

    Est. payment

    Refinancing to a lower rate could help reduce your monthly payments and save thousands over the life of the loan.

    See today's rates

    $3,856/mo

    Est. payment

    Explore your selling options

    Work with a Zillow partner agent

    Leverage their expertise and Zillow's premium Showcase listings to get your home seen by more buyers.

    Get started

    List with your own agent

    Get your home in front of millions of buyers by listing it on Zillow.

    Learn how to do it

    Sell it yourself

    Take full control of how buyers see your home on Zillow by listing For Sale by Owner (FSBO).

    List your home

    What's special

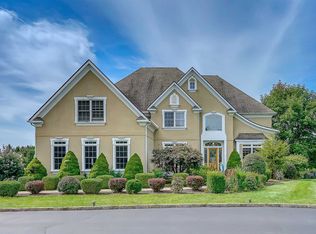
    TO BE BUILT- Welcome to the Biltmore model. A highly sought after Colonial floor plan with 4 bedrooms and 2.5 bathrooms on a quiet cul de sac with almost 2.5 acres! Very generous building specs and design feature tray ceilings in the master and vaulted ceilings in the other bedrooms. Hardwood throughout the common areas with wall to wall carpet in the bedrooms. Area amenities include the Links at Union Vale Golf Course, James Baird State Park, Tymor Park and Skyacres Airport. Minutes to the Taconic State Parkway! Make this your home today! Please note, stone front is an additional option along with front a porch, and added finished basement square footage to make the house larger.

    This property is not currently displayed as for sale or rent on Zillow. This may be different from what's on other websites or public sources.

    Facts & features

    Interior

    Bedrooms & bathrooms
    • Bedrooms: 4
    • Bathrooms: 3
    • Full bathrooms: 2
    • 1/2 bathrooms: 1
    Heating
    • Forced air, Propane / Butane
    Cooling
    • Central
    Appliances
    • Included: Dryer, Washer
    Features
    • Flooring: Tile, Carpet, Concrete, Hardwood
    • Has fireplace: Yes
    Interior area
    • Total interior livable area: 2,439 sqft

    Property

    Parking
    • Total spaces: 2
    • Parking features: Garage - Attached
    Features
    • Exterior features: Vinyl
    • Has view: Yes
    • View description: Park, Mountain
    Lot
    • Size: 2.41 Acres
    Details
    • Parcel number: 13340000656100049640620000

    Construction

    Type & style
    • Home type: SingleFamily
    Materials
    • Roof: Asphalt
    Condition
    • New construction: No
    • Year built: 2020

    Community & HOA

    Location
    • Region: Lagrangeville

    Financial & listing details

    • Price per square foot: $229/sqft

    Price history

    DateEventPrice
    2/13/2024Listing removed--
    Source: MHMLS #405133 Report a problem
    4/3/2023Pending sale$429,000$176/sqft
    Source: OneKey® MLS as distributed by MLS GRID #H6223598 Report a problem
    12/9/2022Listed for sale$429,000-36.4%$176/sqft
    Source: OneKey® MLS as distributed by MLS GRID #H6223598 Report a problem
    12/7/2022Listing removed$675,000$277/sqft
    Source: MHMLS #408151 Report a problem
    5/20/2022Listed for sale$675,000$277/sqft
    Source: MHMLS #408151 Report a problem
    3/22/2022Listing removed$675,000$277/sqft
    Source: MHMLS #405133 Report a problem
    2/24/2022Price change$675,000+4%$277/sqft
    Source: MHMLS #405133 Report a problem
    12/7/2021Listed for sale$649,000+27.5%$266/sqft
    Source: MHMLS #405133 Report a problem
    4/12/2021Listing removed--
    Source: MHMLS #393834 Report a problem
    2/9/2021Price change$509,000+2.8%$209/sqft
    Source: MHMLS #393834 Report a problem
    8/18/2020Listed for sale$495,000+617.4%$203/sqft
    Source: HOULIHAN LAWRENCE INC. EF #393834 Report a problem
    2/1/2020Listing removed$69,000$28/sqft
    Source: Houlihan Lawrence #4854165 Report a problem
    1/27/2020Price change$69,000-85.3%$28/sqft
    Source: Houlihan Lawrence #4854165 Report a problem
    12/24/2019Price change$469,000+579.7%$192/sqft
    Source: Houlihan Lawrence #378661 Report a problem
    11/26/2019Price change$69,000-85.3%$28/sqft
    Source: Houlihan Lawrence #378661 Report a problem
    11/4/2019Price change$469,000+579.7%$192/sqft
    Source: Houlihan Lawrence #378661 Report a problem
    11/2/2019Price change$69,000-85.3%$28/sqft
    Source: Houlihan Lawrence #378661 Report a problem
    10/22/2019Price change$469,000+579.7%$192/sqft
    Source: Houlihan Lawrence #378661 Report a problem
    8/24/2019Price change$69,000-85.3%$28/sqft
    Source: Houlihan Lawrence #378661 Report a problem
    4/19/2019Price change$469,000+579.7%$192/sqft
    Source: Houlihan Lawrence #378661 Report a problem
    4/2/2019Listed for sale$69,000$28/sqft
    Source: Houlihan Lawrence #378661 Report a problem
    3/6/2019Pending sale$69,000$28/sqft
    Source: Houlihan Lawrence #378661 Report a problem
    2/18/2019Price change$69,000-85.3%$28/sqft
    Source: Houlihan Lawrence #378661 Report a problem
    2/16/2019Listed for sale$469,000+579.7%$192/sqft
    Source: Houlihan Lawrence #378661 Report a problem
    8/1/2018Listing removed$69,000$28/sqft
    Source: Houlihan Lawrence #366509 Report a problem

    Public tax history

    Tax history is unavailable.

    Neighborhood: 12540

    Nearby schools

    GreatSchools rating
    Schools provided by the listing agent
    • Elementary: Vail Farm Elementary
    • Middle: Union Vale Middle
    • High: Arlington High School
    • District: Arlington

    Source: The MLS. This data may not be complete. We recommend contacting the local school district to confirm school assignments for this home.