Skip main navigation
Off market
  • $760,700

    9 Jude Dr, Lagrangeville, NY 12540

    3beds
    3,290sqft
    Single Family Residence
    Built in 2024
    -- sqft lot
    $760,700 Zestimate®
    $231/sqft
    $6,019 Estimated rent

    Home value

    $760,700

    $685,000 - $844,000

    $6,019/mo

    Zestimate® history
    Loading
    Loading...

    Owner options

    List your home for rent

    $6,019/mo

    Rent Zestimate®

    Find your next renter with Zillow Rental Manager. Plus, with online applications, you can quickly screen prospective tenants – for free.

    Learn more

    $6,019/mo

    Rent Zestimate®

    Refinance and save

    $5,257/mo

    Est. payment

    Refinancing to a lower rate could help reduce your monthly payments and save thousands over the life of the loan.

    See today's rates

    $5,257/mo

    Est. payment

    Explore your selling options

    Work with a Zillow partner agent

    Leverage their expertise and Zillow's premium Showcase listings to get your home seen by more buyers.

    Get started

    List with your own agent

    Get your home in front of millions of buyers by listing it on Zillow.

    Learn how to do it

    Sell it yourself

    Take full control of how buyers see your home on Zillow by listing For Sale by Owner (FSBO).

    List your home

    What's special

    Gas-burning fireplaceFuture patioWalkout basementSpacious bedroomsGenerous bathroomBeautiful wooded lotOffice with a closet

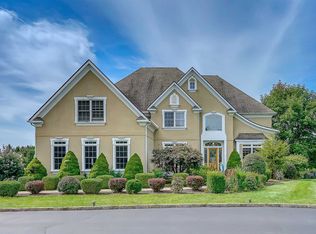
    This stunning center-hall Colonial, built in 2024, exudes timeless elegance and modern craftsmanship. Situated at the end of a quiet cul-de-sac on a beautiful wooded lot, this home offers both privacy and serenity. With 3,290 sq ft of living space, it provides the perfect balance of luxury and comfort. As you step inside, you are welcomed by a grand two-story foyer featuring Aria Bianco porcelain tile, setting the tone for the rest of the home. Beautiful 5-inch solid oak floors flow seamlessly throughout, enhancing the luxurious feel. The chef-inspired kitchen is a true highlight, boasting custom cabinetry, a striking 10-foot island, and high-end appliances. The elegant design is further enhanced by a beautiful gas-burning fireplace that creates a warm and inviting atmosphere in the kitchen and dining area, making it the heart of the home. A charming sitting room off the kitchen, with a convenient pass-through, provides a cozy retreat ideal for relaxing or casual gatherings. The formal living room offers an additional elegant area for entertaining or quiet enjoyment. The spectacular sunken living room features soaring 12-foot ceilings, wooden beams, and wall-to-wall windows that flood the space with natural light. French Windsor Pinnacle-clad doors with half-round windows above open onto a future patio, seamlessly blending indoor and outdoor living. Upstairs, you'll find three spacious bedrooms plus an office with a closet, making the house live as a four-bedroom house. The sizeable primary suite has a sitting area, a very generous bathroom featuring a large shower, and expansive walk-in closets. A separate office or den space on the second floor provides a perfect setting for work or leisure. The home boasts 9-foot ceilings on the first floor, enhancing the sense of openness and airiness throughout. Every closet in the home is outfitted with custom California Closets, providing exceptional organization and maximizing storage space. The luxurious bathrooms feature exquisite Pietra Calacatta floors, while the laundry room boasts the same high-end material for a truly sophisticated touch. Natural light pours in through Marvin windows, including a breathtaking Marvin bow window, enhancing the open and airy feel of every room. The walkout basement offers the potential for additional living space, making it a perfect fit for any lifestyle. For added convenience, the property includes a 500-gallon buried propane tank, ensuring reliable energy efficiency. Whether hosting guests or enjoying quiet moments at home, this property offers the ideal blend of elegance, luxury, and comfort.

    This property is not currently displayed as for sale or rent on Zillow. This may be different from what's on other websites or public sources.

    Zillow last checked:

    Source: BHHS broker feed,MLS#: 834359

    Facts & features

    Interior

    Bedrooms & bathrooms
    • Bedrooms: 3
    • Bathrooms: 3
    • Full bathrooms: 2
    • 1/2 bathrooms: 1
    Heating
    • Forced Air, Propane
    Cooling
    • Central Air
    Appliances
    • Included: Dishwasher, Dryer, Microwave, Refrigerator, Washer
    Features
    • Cable Ready
    Interior area
    • Total structure area: 3,290
    • Total interior livable area: 3,290 sqft

    Property

    Details
    • Parcel number: 1334006561049640620000

    Construction

    Type & style
    • Home type: SingleFamily
    • Property subtype: Single Family Residence
    Condition
    • Year built: 2024

    Community & HOA

    Location
    • Region: Lagrangeville

    Financial & listing details

    • Price per square foot: $231/sqft
    • Date on market: 3/14/2025
    • Lease term: Contact For Details

    Price history

    DateEventPrice
    7/2/2025Listing removed$1,050,000$319/sqft
    Source: BHHS broker feed #834359 Report a problem
    4/9/2025Price change$1,050,000-2.8%$319/sqft
    Source: OneKey® MLS as distributed by MLS GRID #834359 Report a problem
    4/5/2025Price change$1,080,000-1.8%$328/sqft
    Source: OneKey® MLS as distributed by MLS GRID #834359 Report a problem
    3/23/2025Price change$1,100,000-12%$334/sqft
    Source: OneKey® MLS as distributed by MLS GRID #834359 Report a problem
    3/13/2025Listed for sale$1,250,000+208.6%$380/sqft
    Source: OneKey® MLS as distributed by MLS GRID #834359 Report a problem
    4/18/2023Sold$405,000$123/sqft
    Source: OneKey® MLS as distributed by MLS GRID #H6223598 Report a problem

    Public tax history

    Tax history is unavailable.

    Neighborhood: 12540

    Nearby schools

    GreatSchools rating