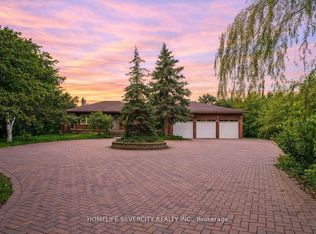
Estate lot 9 Julian Dr, Brampton, in the Castle More area, sits on a 2.67-acre and features 5bedrooms, 5 bathrooms, a circular 3-car garage driveway, and a finished basement. Finished with Lifetime roofing for long-lasting durability, this home offers a spacious, accessible layout with potential main-level living and wide entryways. Nearby amenities include shopping,healthcare, schools, parks and trails, public transit, and dining options, all easily reachable for daily needs and easy commuting.
164 days
|
32
|
0
|
Zillow last checked:
Listing updated:
Listed by:
INDEX REALTY BROKERAGE INC.
Source: TRREB,MLS®#: W12737318Originating MLS®#: Toronto Regional Real Estate Board
Facts & features
Interior
Bedrooms & bathrooms
Bedrooms: 12
Bathrooms: 7
Bedroom
Level: Upper
Dimensions: 6.7 x 4.26
Bedroom 2
Level: Upper
Dimensions: 4.1 x 4.1
Bedroom 3
Level: Upper
Dimensions: 5.49 x 3.97
Bedroom 4
Level: Upper
Dimensions: 5.5 x 3.35
Bedroom 5
Level: Upper
Dimensions: 6.8 x 3.85
Bathroom
Level: Main
Dimensions: 2.13 x 2
Dining room
Level: Main
Dimensions: 4.88 x 4.27
Family room
Level: Main
Dimensions: 5.49 x 4.27
Foyer
Level: Main
Dimensions: 4.88 x 4.27
Kitchen
Level: Main
Dimensions: 5.49 x 5.18
Living room
Level: Main
Dimensions: 5.33 x 4.27
Mud room
Level: Main
Dimensions: 4.27 x 1.83
Other
Level: Main
Dimensions: 13.4 x 3.35
Heating
Forced Air, Gas
Cooling
Central Air
Appliances
Included: Built-In Oven
Features
Flooring: Carpet Free
Basement: Separate Entrance,Finished
Has fireplace: Yes
Fireplace features: Family Room
Interior area
Living area range: 3500-5000 null
Property
Parking
Total spaces: 25
Parking features: Circular Driveway, Garage Door Opener
Has garage: Yes
Features
Stories: 2
Exterior features: Built-In-BBQ, Seasonal Living
Pool features: None
Has view: Yes
View description: Trees/Woods
Lot
Size: 2 Square Feet
Features: Greenbelt/Conservation, Lake/Pond, Library, Place Of Worship, Public Transit, Rec./Commun.Centre
Details
Additional structures: Shed
Other equipment: Sewage Pump, Sump Pump
Construction
Type & style
Home type: SingleFamily
Property subtype: Single Family Residence
Materials
Stone, Stucco (Plaster)
Foundation: Concrete
Roof: Metal
Utilities & green energy
Sewer: Septic
Community & HOA
Location
Region: Brampton
Financial & listing details
Annual tax amount: C$14,863
Date on market: 1/28/2026
INDEX REALTY BROKERAGE INC.
By pressing Contact Agent, you agree that the real estate professional identified above may call/text you about your search, which may involve use of automated means and pre-recorded/artificial voices. You don't need to consent as a condition of buying any property, goods, or services. Message/data rates may apply. You also agree to our Terms of Use. Zillow does not endorse any real estate professionals. We may share information about your recent and future site activity with your agent to help them understand what you're looking for in a home.