Skip main navigation
Sold for $520,000
  • $520,000

    9 Juniper Dr, Columbus, NJ 08022

    3beds
    1,715sqft
    Single Family Residence
    Built in 1999
    6,334 Square Feet Lot
    $562,200 Zestimate®
    $303/sqft
    $3,456 Estimated rent

    Home value

    $562,200

    $528,000 - $596,000

    $3,456/mo

    Zestimate® history
    Loading
    Loading...

    Owner options

    List your home for rent

    $3,456/mo

    Rent Zestimate®

    Find your next renter with Zillow Rental Manager. Plus, with online applications, you can quickly screen prospective tenants – for free.

    Learn more

    $3,456/mo

    Rent Zestimate®

    Refinance and save

    $3,632/mo

    Est. payment

    Refinancing to a lower rate could help reduce your monthly payments and save thousands over the life of the loan.

    See today's rates

    $3,632/mo

    Est. payment

    Explore your selling options

    Work with a Zillow partner agent

    Leverage their expertise and Zillow's premium Showcase listings to get your home seen by more buyers.

    Get started

    List with your own agent

    Get your home in front of millions of buyers by listing it on Zillow.

    Learn how to do it

    Sell it yourself

    Take full control of how buyers see your home on Zillow by listing For Sale by Owner (FSBO).

    List your home

    What's special

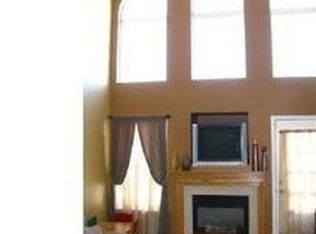
    A very rare opportunity to own your own little piece of heaven in desirable Mapleton Community!! This stunning 3 bedroom two and a half bath home has been upgraded to suit all your needs!! Newer roof, newer HVAC, Brand new white fence!! As you enter the front door you will be immediately impressed with the open concept living this home has to offer! Luxury vinyl plank flooring flows through the first level to give a sense of cohesiveness! New carpet has been installed on the steps and upstairs bedrooms. Do you need an additional space for an office or den?? The loft upstairs will not disappoint!! Complete with 2 car garage and completely fenced in yard this home has it all!! Make sure to make your appointment immediately before this home will be a thing of the past!!

    Zillow last checked:

    Listing updated:

    Listed by:

    Tiffanie Hawley 609-947-1138,

    Century 21 Action Plus Realty - Bordentown,

    Co-Listing Agent: Morgan Hunter 609-751-1097,

    Century 21 Action Plus Realty - Bordentown

    Bought with:

    Lauren Soss

    Compass New Jersey, LLC - Moorestown

    Source: Bright MLS,MLS#: NJBL2072578MLS Logo

    Facts & features

    Interior

    Bedrooms & bathrooms
    • Bedrooms: 3
    • Bathrooms: 3
    • Full bathrooms: 2
    • 1/2 bathrooms: 1
    • Main level bathrooms: 1
    Basement
    • Area: 0
    Heating
    • Forced Air, Natural Gas
    Cooling
    • Central Air, Electric
    Appliances
    • Included: Built-In Range, Self Cleaning Oven, Dishwasher, Refrigerator, Energy Efficient Appliances, Microwave, Gas Water Heater
    • Laundry: Upper Level, Laundry Room
    Features
    • Primary Bath(s), Butlers Pantry, Ceiling Fan(s), Attic/House Fan, Bathroom - Stall Shower, Dining Area, Cathedral Ceiling(s), 9'+ Ceilings
    • Flooring: Carpet, Vinyl, Tile/Brick
    • Has basement: No
    • Has fireplace: No
    Interior area
    • Total structure area: 1,715
    • Total interior livable area: 1,715 sqft
    • Finished area above ground: 1,715
    • Finished area below ground: 0

    Property

    Parking
    • Total spaces: 2
    • Parking features: Inside Entrance, Garage Door Opener, Oversized, On Street, Driveway, Attached, Other
    • Attached garage spaces: 2
    • Has uncovered spaces: Yes
    Accessibility
    • Accessibility features: None
    Features
    • Levels: Two
    • Stories: 2
    • Patio & porch: Patio, Porch
    • Exterior features: Sidewalks, Street Lights, Tennis Court(s), Lawn Sprinkler, Lighting
    • Pool features: None
    • Fencing: Other
    Lot
    • Size: 6,334 sqft
    • Features: Level, Sloped, Front Yard, Rear Yard, SideYard(s)
    Details
    • Additional structures: Above Grade, Below Grade
    • Parcel number: 1800010 1000005
    • Zoning: R-1
    • Special conditions: Standard

    Construction

    Type & style
    • Home type: SingleFamily
    • Architectural style: Colonial
    • Property subtype: Single Family Residence
    Materials
    • Vinyl Siding
    • Foundation: Slab
    • Roof: Shingle
    Condition
    • New construction: No
    • Year built: 1999
    Details
    • Builder model: 1705
    • Builder name: K HOVNANIAN

    Utilities & green energy

    • Electric: Underground, 100 Amp Service
    • Sewer: Public Sewer
    • Water: Public
    • Utilities for property: Cable Connected
    Green energy
    • Energy efficient items: Appliances

    Community & neighborhood

    Security
    • Security features: Security System
    Location
    • Region: Columbus
    • Subdivision: Mapleton
    • Municipality: MANSFIELD TWP

    Other

    Other facts
    • Listing agreement: Exclusive Right To Sell
    • Listing terms: Conventional,VA Loan,FHA 203(k),FHA 203(b),USDA Loan
    • Ownership: Fee Simple

    Price history

    DateEventPrice
    11/1/2024Sold$520,000+6.1%$303/sqft
    Source: Bright MLS #NJBL2072578 Report a problem
    9/24/2024Pending sale$490,000$286/sqft
    Source: Bright MLS #NJBL2072578 Report a problem
    9/17/2024Contingent$490,000$286/sqft
    Source: Bright MLS #NJBL2072578 Report a problem
    9/11/2024Listed for sale$490,000+75%$286/sqft
    Source: Bright MLS #NJBL2072578 Report a problem
    11/30/2017Sold$280,000$163/sqft
    Source: Public Record Report a problem
    8/15/2017Pending sale$280,000$163/sqft
    Source: ERA Central Realty Group #7029376 Report a problem
    8/2/2017Listed for sale$280,000+4.5%$163/sqft
    Source: ERA Central Realty Group #7029376 Report a problem
    11/6/2013Sold$268,000-5.9%$156/sqft
    Source: Public Record Report a problem
    6/29/2013Listed for sale$284,900-13.7%$166/sqft
    Source: Prudential Fox and Roach #6242005 Report a problem
    5/16/2006Sold$330,000+23.4%$192/sqft
    Source: Public Record Report a problem
    11/17/2003Sold$267,500+45.1%$156/sqft
    Source: Public Record Report a problem
    10/25/2000Sold$184,394$108/sqft
    Source: Public Record Report a problem

    Public tax history

    YearProperty taxesTax assessment
    2025$6,484 -0.7%$199,800
    2024$6,529 $199,800
    2023-- $199,800
    2022$6,595 -2%$199,800
    2021$6,733 +3.6%$199,800
    2020$6,498 +4.3%$199,800
    2019$6,230 +0.1%$199,800
    2018$6,226 -0.1%$199,800
    2017$6,230 +1%$199,800
    2016$6,166 +4.3%$199,800
    2015$5,910 +1.1%$199,800
    2014$5,848 -2.8%$199,800
    2013$6,019 +4.3%$199,800 -33.4%
    2012$5,773 -0.7%$299,900
    2011$5,815 +0.9%$299,900
    2010$5,764 +3.5%$299,900
    2009$5,569 +2%$299,900
    2008$5,458 -10.9%$299,900
    2007$6,125 +4.6%$299,900 +72.4%
    2006$5,855 +3.8%$174,000
    2005$5,643 +11.3%$174,000
    2004$5,069 $174,000
    2003-- $174,000
    2002-- $174,000

    Find assessor info on the county website

    Neighborhood: 08022

    Nearby schools

    GreatSchools rating
    Schools provided by the listing agent
    • District: Northern Burlington Count Schools

    Source: Bright MLS. This data may not be complete. We recommend contacting the local school district to confirm school assignments for this home.

    Get a cash offer in 3 minutes
    Find out how much your home could sell for in as little as 3 minutes with a no-obligation cash offer.
    Estimated market value
    $562,200
    Get a cash offer in 3 minutes
    Find out how much your home could sell for in as little as 3 minutes with a no-obligation cash offer.
    Estimated market value
    $562,200