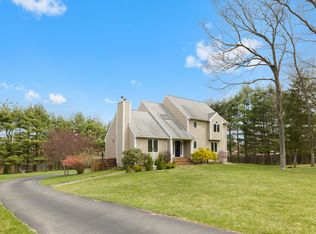
Move-in ready and beautifully maintained, this expansive four-bedroom, 3.5-bath colonial is nestled in a serene cul-de-sac. Extensively renovated and thoughtfully updated, the home includes a spacious three-car garage and a stunning kitchen designed for those who love to entertain. Top-tier appliances include a double oven and a 5-burner gas cooktop, complemented by two pantries (one walk-in) for the ultimate culinary convenience. Recent updates include a brand-new GAF 30-year roof (2024), Keystone boiler(2024) fully renovated bathrooms (2018). The cozy kitchen fireplace is perfect for enjoying your morning coffee, while the family room, with its coffered ceilings and second fireplace, offers a warm and inviting space for holiday gatherings. This home is packed with custom features, including hardwood floors, crown molding, 5-zone heating, two A/C condensers (new A/C in 2020), a whole-house fan, a 17KW generator, and two propane fireplaces. Two full laundry rooms with built-ins and a first-floor office with a view of the backyard add to the practicality and luxury of this home. The primary suite includes two walk-in closets and a luxurious full bath with a step-in shower, double-sink granite vanity, and linen closet. Step outside to enjoy peaceful evenings on the paver patio or deck,; surrounded by a picturesque, park-like backyard that backs up to forever wild conservation land. The finished lower offers ample storage and built-ins, perfect for a home gym, office, or playroom. Conveniently located near shopping, highways, and outdoor activities like Rails-to-Trails. This home is ideal for anyone seeking both comfort and accessibility. Professionally power-washed Nov.2023. Contingent on seller finding suitable housing. Owner licensed realtor.
Sold for $750,000
Zillow last checked:
Listing updated:
Bought with:
Edward Robertson, REB.0790157
Coldwell Banker Realty
Source: Smart MLS,MLS#: 24044522
Price history
| Date | Event | Price |
|---|---|---|
| 12/6/2024 | Sold | $750,000-6.1%$208/sqft |
Source:  Smart MLS #24044522 Report a problem Smart MLS #24044522 Report a problem | ||
| 10/24/2024 | Pending sale | $799,000$221/sqft |
Source:  Berkshire Hathaway HomeServices New England Properties #24044522 Report a problem Berkshire Hathaway HomeServices New England Properties #24044522 Report a problem | ||
| 10/2/2024 | Contingent | $799,000$221/sqft |
Source: Berkshire Hathaway HomeServices New England Properties #24044522 Report a problem | ||
| 9/13/2024 | Listed for sale | $799,000+6.5%$221/sqft |
Source: Smart MLS #24044522 Report a problem | ||
| 12/5/2023 | Listing removed | $749,900$208/sqft |
Source: Berkshire Hathaway HomeServices New England Properties #170609977 Report a problem | ||
| 11/29/2023 | Contingent | $749,900$208/sqft |
Source: Berkshire Hathaway HomeServices New England Properties #170609977 Report a problem | ||
| 11/21/2023 | Listed for sale | $749,900$208/sqft |
Source: Smart MLS #170609977 Report a problem | ||
Sell for more on Zillow
Get a Zillow Showcase℠ listing at no additional cost and you could sell for .
$838,000
2% more
+$16,760
With Zillow Showcase(estimated)
$854,760
