Skip main navigation
Pending
  • $834,900

    9 Justin Ct, Johnston, RI 02919

    3beds
    2,760sqft
    : 
    Loading
    Get pre-qualified
    Single Family Residence
    Built in 2026
    1.29 Acres Lot
    $838,400 Zestimate®
    $303/sqft
    $-- HOA

    What's special

    Spacious yardExpansive basementCentral airHardwood flooring throughoutBeautifully designed neutral kitchenAmple storage spaceBright and welcoming foyer
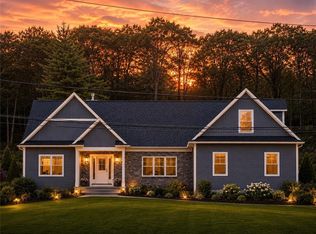
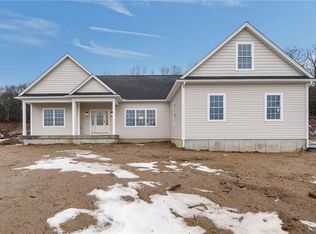
    Beautifully crafted brand-new Colonial located in one of Johnston’s newest developing neighborhoods. This thoughtfully designed home offers the perfect blend of modern finishes and timeless style. Featuring 3-4 bedrooms, including a finished bonus room ideal for a fourth bedroom, office, or flex space, this home offers both functionality and versatility. Step inside to a bright and welcoming foyer highlighted by custom wall paneling and a stunning staircase design. The open-concept layout showcases hardwood flooring throughout, a beautifully designed neutral kitchen with stainless steel appliances, and carefully curated selections and finishes. Matte black and brass/gold accents complement the home’s sophisticated neutral palette. Additional features include central air, a spacious 2-car garage, ample storage space, generously sized bedrooms, and quality craftsmanship throughout. The expansive basement offers a wonderful blank canvas ready to be finished for additional living space, gym, media room, or recreation area, and includes convenient exterior access through a doghouse/caboose entry door. Situated on a beautiful lot with a spacious yard offering endless potential for entertaining, outdoor living, gardening, or future enhancements. A wonderful opportunity to own a newly constructed home with elevated finishes in a desirable Johnston location.
    63 days
    |
    16
    |
    0
    |

    Zillow last checked:

    Listing updated:

    Listed by:

    Michelle Savastano 401-265-7078,

    Broadway Real Estate Group

    Source: StateWide MLS RI,MLS#: 1412323MLS Logo

      Facts & features

      Interior

      Bedrooms & bathrooms
      • Bedrooms: 3
      • Bathrooms: 3
      • Full bathrooms: 2
      • 1/2 bathrooms: 1
      Heating
      • Natural Gas, Forced Air
      Cooling
      • Central Air
      Appliances
      • Included: Electric Water Heater
      Features
      • Flooring: Ceramic Tile, Hardwood
      • Basement: Full,Interior and Exterior,Unfinished
      • Number of fireplaces: 1
      • Fireplace features: Gas
      Interior area
      • Total structure area: 2,760
      • Total interior livable area: 2,760 sqft
      • Finished area above ground: 2,760
      • Finished area below ground: 0

      Property

      Parking
      • Total spaces: 6
      • Parking features: Attached, Garage Door Opener, Integral
      • Attached garage spaces: 2
      Lot
      • Size: 1.29 Acres
      Details
      • Parcel number: JOHNM0043L709

      Construction

      Type & style
      • Home type: SingleFamily
      • Architectural style: Colonial
      • Property subtype: Single Family Residence
      Materials
      • Vinyl Siding
      • Foundation: Concrete Perimeter
      Condition
      • New construction: Yes
      • Year built: 2026

      Utilities & green energy

      • Electric: 200+ Amp Service, 220 Volts
      • Sewer: Septic Tank
      • Utilities for property: Water Connected

      Community & HOA

      HOA
      • Has HOA: No
      Location
      • Region: Johnston

      Financial & listing details

      • Price per square foot: $303/sqft
      • Tax assessed value: $131,600
      • Annual tax amount: $2,056
      • Date on market: 5/12/2026
      • Inclusions: Please note that this home is currently under construction. Estimated completion timelines may vary based on various factors. The floor plans and renderings provided are intended to give a general idea of the final product; however, the builder reserves the right to make changes to the layout, orientation, materials, orother specifications as required by engineering standards or the local municipality. Some images are digital renderings for illustrative purposes only to help visualize the home once completed.

        Estimated market value

        $838,400

        $796,000 - $880,000

        $4,326/mo

        Price history

        DateEventPrice
        5/12/2026Pending sale$834,900$303/sqft
        Source: StateWide MLS RI #1412323 Report a problem
        5/12/2026Listed for sale$834,900$303/sqft
        Source: StateWide MLS RI #1412323 Report a problem

        Public tax history

        YearProperty taxesTax assessment
        2025$2,056 +2.1%$131,600
        2024$2,013 $131,600
        Find assessor info on the county website

        Monthly payment

        Est. payment

        Payment breakdown

        Explore the cost of this home by adjusting the details. Changes won't be saved.
        All calculations are estimates and provided by Zillow, Inc. for informational purposes only. Actual amounts may vary.
        HOA fees may include property taxes on listings classified as Co-Ops. Contact the listing agent and/or owner for fee details.
        Mortgage interest rates are dependent on a number of factors, including credit score, down payment, and repayment length. Interest rate data provided by Zillow Group Marketplace, Inc. as of 1/1/1970 from various mortgage lenders with which we have lead or other similar arrangements; the Estimated Payment is an average of those rates.
        See how much you could borrow to make a competitive offer.

        Climate risks

        Neighborhood: West End

        Getting around

        82 / 100
        Very Walkable
        58 / 100
        Bikeable

        Nearby schools

        GreatSchools rating

        A local agent can set up tours, give advice and negotiate with sellers.

        A local lender can help you make sure your offer is ready when you are.

        Browse local experts

        Similar homes