Skip main navigation
Sold for $1,995,000
  • $1,995,000

    9 Kaintuck Lane, Locust Valley, NY 11560

    5beds
    4,769sqft
    Single Family Residence, Residential
    Built in 1999
    3.92 Acres Lot
    $2,390,300 Zestimate®
    $418/sqft
    $6,835 Estimated rent

    Home value

    $2,390,300

    $2.18M - $2.65M

    $6,835/mo

    Zestimate® history
    Loading
    Loading...

    Owner options

    List your home for rent

    $6,835/mo

    Rent Zestimate®

    Find your next renter with Zillow Rental Manager. Plus, with online applications, you can quickly screen prospective tenants – for free.

    Learn more

    $6,835/mo

    Rent Zestimate®

    Refinance and save

    $13,182/mo

    Est. payment

    Refinancing to a lower rate could help reduce your monthly payments and save thousands over the life of the loan.

    See today's rates

    $13,182/mo

    Est. payment

    Explore your selling options

    Work with a Zillow partner agent

    Leverage their expertise and Zillow's premium Showcase listings to get your home seen by more buyers.

    Get started

    List with your own agent

    Get your home in front of millions of buyers by listing it on Zillow.

    Learn how to do it

    Sell it yourself

    Take full control of how buyers see your home on Zillow by listing For Sale by Owner (FSBO).

    List your home

    What's special

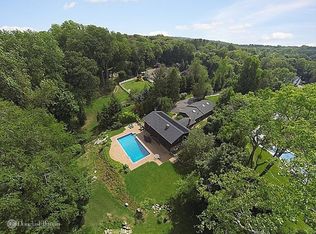
    This classic colonial is enchanting at every turn., Additional information: Appearance:Excellent,Interior Features:Lr/Dr,Separate Hotwater Heater:Y

    Zillow last checked:

    Listing updated:

    Listed by:

    Regina Rogers 516-314-0953,

    Douglas Elliman Real Estate 516-759-0400

    Bought with:

    Margaret Trautmann GRI, 30TR0791902

    Compass Greater NY LLC

    Source: OneKey® MLS as distributed by MLS GRID,MLS#: L3486165MLS Logo

    Facts & features

    Interior

    Bedrooms & bathrooms
    • Bedrooms: 5
    • Bathrooms: 5
    • Full bathrooms: 4
    • 1/2 bathrooms: 1
    Other
    • Description: *
    • Level: First
    Other
    • Description: Living Room: 15' X 19'6"
    • Level: First
    Other
    • Description: Great Room: 21'6" X 15'
    • Level: First
    Other
    • Description: Breakfast Area: 11' X 17'6"
    • Level: First
    Other
    • Description: Kitchen: 14' X 18'
    • Level: First
    Other
    • Description: Dining Room: 15'6" X 17'
    • Level: First
    Other
    • Description: Sitting Room: 10'6" X 17'
    • Level: First
    Other
    • Description: Bathroom: 10'6" X 5'
    • Level: First
    Other
    • Description: Laundry Room: 10'6" X 10'
    • Level: First
    Other
    • Description: Primary Bedroom: 15'6" X 18'
    • Level: Second
    Other
    • Description: Primary Bath: 15'6" X 13'6"
    • Level: Second
    Other
    • Description: Bedroom: 13'6" X 12'
    • Level: Second
    Other
    • Description: Bedroom: 12'6" X 12'
    • Level: Second
    Other
    • Description: Bathroom: 11' X 5'
    • Level: Second
    Other
    • Description: Bedroom: 15'6" X 15'
    • Level: Second
    Other
    • Description: Bathroom: 6' X 8'
    • Level: Second
    Other
    • Description: Playroom: 9' X 15'
    • Level: Second
    Other
    • Description: Recreation Room: 13'6" X 18'
    • Level: Lower
    Other
    • Description: Office: 17'4" X 11'6"
    • Level: Lower
    Other
    • Description: Gym: 17' X 15'6"
    • Level: Lower
    Other
    • Description: Additional Space: 41'6" X 15'6"
    • Level: Lower
    Other
    • Description: Storage: 21' X 10'
    • Level: Lower
    Other
    • Description: Storage: 14'6" X 19'6"
    • Level: Lower
    Heating
    • Baseboard, Hot Water
    Cooling
    • Central Air
    Appliances
    • Included: Gas Water Heater
    Features
    • Cathedral Ceiling(s), Eat-in Kitchen, Entrance Foyer, Granite Counters, Pantry, Formal Dining, First Floor Bedroom, Primary Bathroom
    • Flooring: Hardwood
    • Basement: Finished,Full
    • Attic: Full
    • Number of fireplaces: 2
    Interior area
    • Total structure area: 4,769
    • Total interior livable area: 4,769 sqft

    Property

    Parking
    • Parking features: Private, Attached
    Features
    • Patio & porch: Deck
    • Has view: Yes
    • View description: Panoramic
    Lot
    • Size: 3.92 Acres
    • Dimensions: 4 Acres
    • Features: Sprinklers In Front
    • Residential vegetation: Partially Wooded
    Details
    • Parcel number: 248929R0302400
    • Zoning: Residential

    Construction

    Type & style
    • Home type: SingleFamily
    • Architectural style: Colonial
    • Property subtype: Single Family Residence, Residential
    Materials
    • Brick, HardiPlank Type
    Condition
    • Year built: 1999

    Utilities & green energy

    • Sewer: Cesspool
    • Water: Public

    Community & neighborhood

    Security
    • Security features: Security System
    Community
    • Community features: Fitness Center
    Location
    • Region: Locust Valley

    Other

    Other facts
    • Listing agreement: Exclusive Right To Lease

    Price history

    DateEventPrice
    10/9/2024Sold$1,995,000$418/sqft
    Source: OneKey® MLS as distributed by MLS GRID #L3486165 Report a problem
    8/12/2024Pending sale$1,995,000$418/sqft
    Source: OneKey® MLS as distributed by MLS GRID #3486165 Report a problem
    6/30/2024Price change$1,995,000-9.1%$418/sqft
    Source: OneKey® MLS as distributed by MLS GRID #3486165 Report a problem
    5/4/2024Price change$2,195,000-10.4%$460/sqft
    Source: OneKey® MLS as distributed by MLS GRID #3486165 Report a problem
    12/5/2023Price change$2,450,000-1.5%$514/sqft
    Source: OneKey® MLS as distributed by MLS GRID #3486165 Report a problem
    6/20/2023Listed for sale$2,488,000+209.5%$522/sqft
    Source: OneKey® MLS as distributed by MLS GRID #3486165 Report a problem
    6/18/1999Sold$804,000+192.4%$169/sqft
    Source: Public Record Report a problem
    8/18/1998Sold$275,000$58/sqft
    Source: Public Record Report a problem

    Public tax history

    YearProperty taxesTax assessment
    2024-- $1,507 -1.5%
    2023-- $1,530
    2022-- $1,530
    2021$39,690 +2.7%--
    2020$38,639 $2,746
    2019-- $2,746
    2018$34,485 +4.5%$2,746
    2017$32,993 +6.4%$2,746
    2016$31,012 +180.8%$2,746
    2015$11,046 +9.5%$2,746
    2013$10,087 +9.6%$2,746
    2012$9,205 -46.2%$2,746 -16.4%
    2011$17,124 -12.5%$3,286 -23.5%
    2010$19,576 $4,298 -14.4%
    2009-- $5,023 -1.5%
    2008-- $5,101 +6%
    2006-- $4,813 -43.8%
    2005-- $8,571 -43.3%
    2004-- $15,109
    2003-- $15,109 -34.9%
    2002-- $23,205
    2001-- $23,205 -20.4%
    2000-- $29,150

    Find assessor info on the county website

    Neighborhood: 11560

    Nearby schools

    GreatSchools rating
    Schools provided by the listing agent
    • Middle: Locust Valley Middle School
    • High: Locust Valley High School

    Source: OneKey® MLS as distributed by MLS GRID. This data may not be complete. We recommend contacting the local school district to confirm school assignments for this home.

    Get a cash offer in 3 minutes
    Find out how much your home could sell for in as little as 3 minutes with a no-obligation cash offer.
    Estimated market value
    $2,390,300
    Get a cash offer in 3 minutes
    Find out how much your home could sell for in as little as 3 minutes with a no-obligation cash offer.
    Estimated market value
    $2,390,300