Skip main navigation
Sold for $655,000
  • $655,000

    9 Karen Court, Rock Tavern, NY 12575

    4beds
    2,394sqft
    Single Family Residence, Residential
    Built in 1988
    1 Acres Lot
    $655,400 Zestimate®
    $274/sqft
    $4,265 Estimated rent

    Home value

    $655,400

    $596,000 - $714,000

    $4,265/mo

    Zestimate® history
    Loading
    Loading...

    Owner options

    List your home for rent

    $4,265/mo

    Rent Zestimate®

    Find your next renter with Zillow Rental Manager. Plus, with online applications, you can quickly screen prospective tenants – for free.

    Learn more

    $4,265/mo

    Rent Zestimate®

    Refinance and save

    $4,553/mo

    Est. payment

    Refinancing to a lower rate could help reduce your monthly payments and save thousands over the life of the loan.

    See today's rates

    $4,553/mo

    Est. payment

    Explore your selling options

    Work with a Zillow partner agent

    Leverage their expertise and Zillow's premium Showcase listings to get your home seen by more buyers.

    Get started

    List with your own agent

    Get your home in front of millions of buyers by listing it on Zillow.

    Learn how to do it

    Sell it yourself

    Take full control of how buyers see your home on Zillow by listing For Sale by Owner (FSBO).

    List your home

    What's special

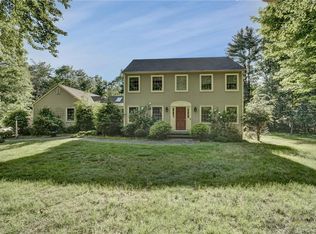
    Nestled on a quiet cul-de-sac in the heart of Rock Tavern, this spacious Colonial offers the perfect blend of privacy, comfort, and timeless charm. Set on approximately 1 acre of beautifully maintained property, this 4-bedroom, 2.5-bath home features over 2,300 square feet of living space designed for both everyday living and entertaining. Step inside to discover generously sized rooms, warm natural light, and a welcoming layout that flows effortlessly throughout the home. Enjoy cozy evenings by the fireplace, gather in the spacious living and dining areas, or create lasting memories in the large eat-in kitchen overlooking the backyard. The partially finished basement provides additional flexible space for a recreation room, home office, gym, or storage. Outside, the expansive property offers endless possibilities for outdoor enjoyment, gardening, or entertaining, while the attached garage and long driveway provide ample parking. Located within the Washingtonville School District and conveniently close to major commuter routes, shopping, restaurants, parks, and Stewart International Airport, this home offers the peace of suburban living with easy access to everything you need. A rare opportunity to own a spacious home in one of Rock Tavern’s desirable neighborhoods — come experience the potential and charm of 9 Karen Court.

    Zillow last checked:

    Listing updated:

    Listed by:

    Kerri F Stretch 845-546-4123,

    Howard Hanna Rand Realty 845-562-0050

    Bought with:

    John A. Scarano, 10401343602

    Keller Williams Realty

    Source: OneKey® MLS as distributed by MLS GRID,MLS#: 1004052MLS Logo

    Facts & features

    Interior

    Bedrooms & bathrooms
    • Bedrooms: 4
    • Bathrooms: 3
    • Full bathrooms: 2
    • 1/2 bathrooms: 1
    Primary bedroom
    • Description: Relaxing primary bedroom offering a peaceful retreat with great natural light and ample closet space.
    • Level: Second
    Bedroom 2
    • Description: Cozy secondary bedroom with comfortable proportions and abundant natural light.
    • Level: Second
    Bedroom 3
    • Description: Versatile bedroom perfect for guests, a home office, or additional living space.
    • Level: Second
    Bedroom 4
    • Description: Additional bedroom ideal for sleeping quarters, workspace, or hobby room flexibility.
    • Level: Second
    Primary bathroom
    • Description: Primary bathroom designed for comfort with a clean, functional layout and everyday convenience.
    • Level: Second
    Bathroom 1
    • Description: Convenient half bath located for guests and everyday accessibility.
    • Level: First
    Bathroom 2
    • Description: Full bathroom with a practical layout and neutral finishes to suit any style.
    • Level: Second
    Dining room
    • Description: Dining area conveniently located off the kitchen with room for gatherings and easy access to the outdoor deck.
    • Level: First
    Family room
    • Description: Warm and welcoming family room with a comfortable setting perfect for movie nights, gatherings, or relaxing at the end of the day.
    • Level: First
    Kitchen
    • Description: Spacious kitchen featuring ample cabinetry, generous counter space, and an ideal setup for everyday living and entertaining.
    • Level: First
    Living room
    • Description: Bright and inviting living room with a comfortable layout, large windows, and seamless flow into the main living spaces.
    • Level: First
    Heating
    • Hot Water, Oil
    Cooling
    • Central Air
    Appliances
    • Included: Dryer, Range, Refrigerator, Washer
    Features
    • Entrance Foyer, Formal Dining
    • Basement: Partial
    • Attic: See Remarks
    • Number of fireplaces: 1
    Interior area
    • Total structure area: 2,394
    • Total interior livable area: 2,394 sqft

    Property

    Parking
    • Total spaces: 1
    • Parking features: Attached
    • Garage spaces: 1
    Lot
    • Size: 1 Acres
    Details
    • Parcel number: 3348000510000002005.0000000
    • Special conditions: None

    Construction

    Type & style
    • Home type: SingleFamily
    • Architectural style: Colonial
    • Property subtype: Single Family Residence, Residential
    Materials
    • Frame
    Condition
    • Year built: 1988

    Utilities & green energy

    • Sewer: Septic Tank
    • Water: Well
    • Utilities for property: Electricity Available, Trash Collection Public

    Community & HOA

    HOA
    • Has HOA: No
    Location
    • Region: Rock Tavern

    Financial & listing details

    • Price per square foot: $274/sqft
    • Tax assessed value: $49,000
    • Annual tax amount: $10,666
    • Date on market: 5/29/2026
    • Cumulative days on market: 10 days
    • Listing agreement: Exclusive Right To Sell
    • Electric utility on property: Yes

    Price history

    DateEventPrice
    8/6/2026Sold$655,000+9.2%$274/sqft
    Source: OneKey® MLS as distributed by MLS GRID #1004052 Report a problem
    6/23/2026Pending sale$600,000$251/sqft
    Source: OneKey® MLS as distributed by MLS GRID #1004052 Report a problem
    6/8/2026Listing removed$600,000$251/sqft
    Source: OneKey® MLS as distributed by MLS GRID #1004052 Report a problem
    5/29/2026Listed for sale$600,000+160.9%$251/sqft
    Source: OneKey® MLS as distributed by MLS GRID #1004052 Report a problem
    8/3/1994Sold$230,000$96/sqft
    Source: Public Record Report a problem

    Public tax history

    YearProperty taxesTax assessment
    2025-- $49,000
    2024-- $49,000
    2023-- $49,000
    2022-- $49,000
    2021-- $49,000
    2020-- $49,000
    2019-- $49,000
    2018-- $49,000
    2017$8,535 $49,000
    2016-- $49,000
    2015-- $49,000
    2014-- $49,000
    2013-- $49,000
    2012-- $49,000
    2011-- $49,000
    2010-- $49,000
    2009-- $49,000
    2007-- $49,000
    2006-- $49,000
    2005-- $49,000
    2004-- $49,000
    2002-- $49,000
    2001-- $49,000
    2000-- $49,000
    Find assessor info on the county website

    Neighborhood: 12575

    Nearby schools

    GreatSchools rating
    Schools provided by the listing agent
    • Elementary: Taft Elementary School
    • Middle: Washingtonville Middle School
    • High: Washingtonville Senior High School

    Source: OneKey® MLS as distributed by MLS GRID. This data may not be complete. We recommend contacting the local school district to confirm school assignments for this home.

    Get a cash offer in 3 minutes
    Find out how much your home could sell for in as little as 3 minutes with a no-obligation cash offer.
    Estimated market value
    $655,400
    Get a cash offer in 3 minutes
    Find out how much your home could sell for in as little as 3 minutes with a no-obligation cash offer.
    Estimated market value
    $655,400