Welcome to 9 Karen Lane, a beautifully updated home in one of Abington’s most sought-after neighborhoods. The sun-filled layout features spacious living and a newly renovated kitchen and dining area with premium finishes. Generously sized bedrooms and multiple updated baths provide comfort for today’s lifestyle. A fully equipped second kitchen on the lower level with private entry offers ideal flexibility for extended family or guests. Additional highlights include hardwood floors, central air, a two-car garage, a generator, versatile bonus space for an office or playroom, and a private yard with deck, pergola, and fire pit, perfect for entertaining. Ask the listing agent for the full list of extensive upgrades. Conveniently located, this move-in ready home combines quality, comfort, and versatility. Don't miss out on this one.
Sold for $750,000
$750,000
9 Karen Ln, Abington, MA 02351
3beds
2,814sqft
Single Family Residence
Built in 1973
0.46 Acres Lot
$752,700 Zestimate®
$267/sqft
$4,131 Estimated rent
Home value
$752,700
$700,000 - $813,000
$4,131/mo
Zestimate® history
Owner options
List your home for rent
$4,131/mo
Rent Zestimate®
Find your next renter with Zillow Rental Manager. Plus, with online applications, you can quickly screen prospective tenants – for free.
$4,131/mo
Rent Zestimate®
Refinance and save
$4,757/mo
Est. payment
Refinancing to a lower rate could help reduce your monthly payments and save thousands over the life of the loan.
$4,757/mo
Est. payment
Explore your selling options
Work with a Zillow partner agent
Leverage their expertise and Zillow's premium Showcase listings to get your home seen by more buyers.
Get startedList with your own agent
Get your home in front of millions of buyers by listing it on Zillow.
Learn how to do itSell it yourself
Take full control of how buyers see your home on Zillow by listing For Sale by Owner (FSBO).
List your homeWhat's special
Central airTwo-car garageSpacious livingHardwood floorsGenerously sized bedroomsMultiple updated bathsSun-filled layout
Zillow last checked:
Listing updated:
Listed by:
The Sarkis Team 617-875-4950,
Douglas Elliman Real Estate - The Sarkis Team 617-875-4950,
Michael Valovcin 617-281-0282
Bought with:
Michael Bulman
Conway - Hanover
Source: MLS PIN,MLS#: 73488994
Facts & features
Interior
Bedrooms & bathrooms
- Bedrooms: 3
- Bathrooms: 2
- Full bathrooms: 2
Primary bedroom
- Features: Bathroom - Full, Flooring - Stone/Ceramic Tile
- Level: Second
- Area: 167.58
- Dimensions: 14.7 x 11.4
Bedroom 2
- Features: Flooring - Hardwood
- Level: Second
- Area: 139
- Dimensions: 10 x 13.9
Bedroom 3
- Features: Flooring - Hardwood
- Level: Second
- Area: 89.18
- Dimensions: 9.8 x 9.1
Bathroom 1
- Features: Bathroom - Full, Flooring - Stone/Ceramic Tile
- Level: Second
- Area: 80.94
- Dimensions: 7.1 x 11.4
Bathroom 2
- Features: Bathroom - Full, Flooring - Stone/Ceramic Tile
- Level: First
- Area: 49.92
- Dimensions: 7.8 x 6.4
Dining room
- Features: Flooring - Stone/Ceramic Tile
- Level: Second
- Area: 127.68
- Dimensions: 11.2 x 11.4
Kitchen
- Features: Flooring - Stone/Ceramic Tile, Dining Area, Countertops - Upgraded
- Level: Second
- Area: 134.52
- Dimensions: 11.8 x 11.4
Living room
- Features: Flooring - Hardwood
- Level: Second
- Area: 221.01
- Dimensions: 15.9 x 13.9
Heating
- Baseboard, Electric Baseboard, Natural Gas
Cooling
- Central Air
Appliances
- Included: Gas Water Heater
- Laundry: First Floor
Features
- Bonus Room, Kitchen
- Flooring: Wood, Tile, Concrete, Flooring - Wall to Wall Carpet
- Basement: Full
- Has fireplace: No
Interior area
- Total structure area: 2,814
- Total interior livable area: 2,814 sqft
- Finished area above ground: 2,814
Property
Parking
- Total spaces: 12
- Parking features: Attached, Off Street
- Attached garage spaces: 2
- Uncovered spaces: 10
Features
- Patio & porch: Deck, Deck - Wood
- Exterior features: Deck, Deck - Wood
Lot
- Size: 0.46 Acres
- Features: Corner Lot
Details
- Parcel number: M:21 L:25,922735
- Zoning: R40
Construction
Type & style
- Home type: SingleFamily
- Architectural style: Raised Ranch
- Property subtype: Single Family Residence
- Attached to another structure: Yes
Materials
- Frame
- Foundation: Concrete Perimeter
- Roof: Shingle
Condition
- Year built: 1973
Utilities & green energy
- Sewer: Public Sewer
- Water: Public
Community & HOA
HOA
- Has HOA: No
Location
- Region: Abington
Financial & listing details
- Price per square foot: $267/sqft
- Tax assessed value: $611,800
- Annual tax amount: $7,990
- Date on market: 4/23/2026
Price history
| Date | Event | Price |
|---|---|---|
| 6/17/2026 | Sold | $750,000-2.6%$267/sqft |
Source: MLS PIN #73488994 Report a problem | ||
| 5/8/2026 | Pending sale | $770,000$274/sqft |
Source:  Douglas Elliman #73488994 Report a problem Douglas Elliman #73488994 Report a problem | ||
| 5/8/2026 | Contingent | $770,000$274/sqft |
Source: MLS PIN #73488994 Report a problem | ||
| 4/27/2026 | Listed for sale | $770,000$274/sqft |
Source: MLS PIN #73488994 Report a problem | ||
| 4/22/2026 | Pending sale | $770,000$274/sqft |
Source: Douglas Elliman #73488994 Report a problem | ||
| 4/22/2026 | Contingent | $770,000$274/sqft |
Source: MLS PIN #73488994 Report a problem | ||
| 3/19/2026 | Listed for sale | $770,000+6.2%$274/sqft |
Source: MLS PIN #73488994 Report a problem | ||
| 11/10/2025 | Listing removed | $724,999$258/sqft |
Source: Douglas Elliman #73441362 Report a problem | ||
| 10/8/2025 | Listed for sale | $724,999$258/sqft |
Source: MLS PIN #73441362 Report a problem | ||
Public tax history
| Year | Property taxes | Tax assessment |
|---|---|---|
| 2025 | $7,990 +0.9% | $611,800 +3.4% |
| 2024 | $7,917 +4.3% | $591,700 +10.8% |
| 2023 | $7,590 +10.3% | $534,100 +28% |
| 2022 | $6,879 | $417,400 |
| 2021 | $6,879 +1.1% | $417,400 +4.3% |
| 2020 | $6,803 +2.1% | $400,200 +4.4% |
| 2019 | $6,666 +5% | $383,300 +7.6% |
| 2018 | $6,347 -0.8% | $356,200 +2.2% |
| 2017 | $6,397 +14% | $348,600 +11.4% |
| 2016 | $5,610 +6.9% | $312,900 +1.4% |
| 2015 | $5,248 +5.7% | $308,700 +6.9% |
| 2014 | $4,963 -2.4% | $288,700 -6.1% |
| 2013 | $5,086 -0.9% | $307,300 -8% |
| 2012 | $5,133 +1.4% | $334,200 |
| 2011 | $5,060 +7.5% | $334,200 -1.6% |
| 2010 | $4,705 +1.9% | $339,500 -8.9% |
| 2009 | $4,617 +7.4% | $372,600 -3.4% |
| 2008 | $4,297 -0.3% | $385,700 -3.3% |
| 2007 | $4,308 +5.6% | $398,900 +0.2% |
| 2006 | $4,078 +1.1% | $398,200 +6.7% |
| 2005 | $4,033 -2.4% | $373,100 +10% |
| 2004 | $4,133 +9.3% | $339,300 +46.8% |
| 2003 | $3,780 +1.9% | $231,200 |
| 2001 | $3,711 +3.6% | $231,200 +23.2% |
| 2000 | $3,583 | $187,600 |
Find assessor info on the county website
Neighborhood: 02351
Nearby homes
- $690,8003 bd2 ba1.9k sqft91 Catherine Dr, Abington, MA 02351Off Market
- $620,5004 bd1 ba1.7k sqft23 Karen Ln, Abington, MA 02351Off Market
- $819,5003 bd3 ba2k sqft123 Catherine Dr, Abington, MA 02351Off Market
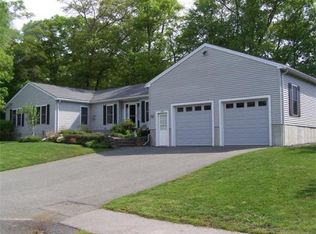
- $662,4003 bd2 ba1.8k sqft98 Catherine Dr, Abington, MA 02351Off Market
- $653,3004 bd2 ba1.8k sqft18 Karen Ln, Abington, MA 02351Off Market
- $674,4003 bd2 ba1.5k sqft112 Catherine Dr, Abington, MA 02351Off Market
- $535,0003 bd1 ba1.1k sqft77 Catherine Dr, Abington, MA 02351Sold
- $634,3003 bd2 ba1.6k sqft35 Karen Ln, Abington, MA 02351Off Market
Nearby schools
GreatSchools rating
- 5/10Frolio Middle SchoolGrades: 5-8Distance: 1.2 mi
- 5/10Abington High SchoolGrades: 9-12Distance: 1.2 mi
- NABeaver Brook Elementary SchoolGrades: K-2Distance: 1.5 mi
Get a cash offer in 3 minutes
Find out how much your home could sell for in as little as 3 minutes with a no-obligation cash offer.
Estimated market value
$752,700
Get a cash offer in 3 minutes
Find out how much your home could sell for in as little as 3 minutes with a no-obligation cash offer.
Estimated market value
$752,700
Nearby cities
Nearby zip codes
Other Abington Topics
