Skip main navigation
For sale
  • $595,000

    9 Kathleen Dr, Warren, RI 02885

    3beds
    1,968sqft
    : 
    $3,945/mo
    Get pre-qualified
    Single Family Residence
    Built in 1986
    10,454 Square Feet Lot
    $-- Zestimate®
    $302/sqft
    $-- HOA

    What's special

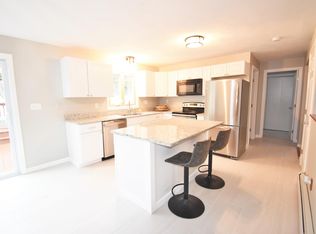
    9 Kathleen Dr. is located in Warren close to the schools, in the Fern Estates neighborhood. The house sits almost in the middle of the 10,454 sq.ft. lot. A long wide driveway has room for plenty of parking. The 3 Beds, and 1 full bath are located in one wing with the large living room with fireplace, dining area and eat in kitchen located at the opposite end. The 12 x 22 deck was renovated and freshened up approx. 2yrs ago and is the focal point of the backyard. The custom made awning provides protection from the rain and shade in the warmer months. The lower level features the family room with an additional fireplace, a wet bar for entertaining, ½ bath with potential for upgrading to a full, the laundry room and several storage closets. The garage is neat as a pin! Many extra features are included with the home, including a whole house generator, sprinkler system serviced by an artesian well , many new appliances, shiny hardwood floors, newer boiler, and new Anderson windows and slider ( 2025) to deck. The sellers custom built 9 Kathleen Dr. in 1986 and have enjoyed living here through the years. The home has been maintained so well, one can truly move right in. Easy to show.
    5 days
    |
    544
    |
    36
    |

    Zillow last checked:

    Listing updated:

    Listed by:

    Cathy Wicks 401-225-8555,

    Hogan Associates Christie's

    Source: StateWide MLS RI,MLS#: 1420581MLS Logo

      Facts & features

      Interior

      Bedrooms & bathrooms
      • Bedrooms: 3
      • Bathrooms: 2
      • Full bathrooms: 1
      • 1/2 bathrooms: 1
      Primary bedroom
      • Level: Second
      • Area: 180 Square Feet
      • Dimensions: 12
      Bedroom 2
      • Features: Ceiling Height 7 to 9 ft
      • Level: Second
      • Area: 121 Square Feet
      • Dimensions: 11
      Bedroom 3
      • Features: Ceiling Height 7 to 9 ft
      • Level: Second
      • Area: 110 Square Feet
      • Dimensions: 11
      Bathroom
      • Features: Ceiling Height 7 to 9 ft
      • Level: Second
      Bathroom
      • Level: Second
      Dining area
      • Features: Ceiling Height 7 to 9 ft
      • Level: Second
      • Area: 144 Square Feet
      • Dimensions: 12
      Family room
      • Level: First
      • Area: 416 Square Feet
      • Dimensions: 16
      Kitchen
      • Features: Ceiling Height 7 to 9 ft
      • Level: Second
      • Area: 120 Square Feet
      • Dimensions: 12
      Laundry
      • Level: Second
      Living room
      • Features: Ceiling Height 7 to 9 ft
      • Level: Second
      • Area: 224 Square Feet
      • Dimensions: 14
      Porch
      • Level: Second
      • Area: 96 Square Feet
      • Dimensions: 8
      Heating
      • Oil, Baseboard, Central Air, Forced Water
      Cooling
      • Central Air, Individual Unit
      Appliances
      • Included: Dishwasher, Dryer, Microwave, Refrigerator, Washer
      Features
      • Plumbing (Mixed), Insulation (Ceiling), Insulation (Walls), Ceiling Fan(s)
      • Flooring: Ceramic Tile, Hardwood
      • Windows: Insulated Windows
      • Basement: Full,Interior and Exterior,Finished,Bath/Stubbed,Family Room,Laundry
      • Number of fireplaces: 2
      • Fireplace features: Brick
      Interior area
      • Total structure area: 1,344
      • Total interior livable area: 1,968 sqft
      • Finished area above ground: 1,344
      • Finished area below ground: 624
      Video & virtual tour

      Property

      Parking
      • Total spaces: 8
      • Parking features: Integral, Driveway
      • Attached garage spaces: 2
      • Has uncovered spaces: Yes
      Features
      • Patio & porch: Deck
      Lot
      • Size: 10,454 Square Feet
      • Features: Sprinklers
      Details
      • Additional structures: Outbuilding
      • Foundation area: 1248
      • Parcel number: WARRM20L507
      • Zoning: R10

      Construction

      Type & style
      • Home type: SingleFamily
      • Architectural style: Raised Ranch
      • Property subtype: Single Family Residence
      Materials
      • Vinyl Siding
      • Foundation: Concrete Perimeter
      Condition
      • New construction: No
      • Year built: 1986

      Utilities & green energy

      • Electric: 100 Amp Service, Circuit Breakers, Individual Meter
      • Water: Well
      • Utilities for property: Sewer Connected, Water Connected

      Community & HOA

      Community
      • Features: Near Public Transport, Commuter Bus, Golf, Highway Access, Interstate, Private School, Public School, Recreational Facilities, Restaurants, Schools, Near Shopping
      • Subdivision: Fern Estates
      HOA
      • Has HOA: No
      Location
      • Region: Warren

      Financial & listing details

      • Price per square foot: $302/sqft
      • Tax assessed value: $442,200
      • Annual tax amount: $7,392
      • Date on market: 8/13/2026

        Estimated market value

        Not available

        Estimated sales range

        Not available

        Not available

        Price history

        DateEventPrice
        8/17/2026Listed for sale$595,000$302/sqft
        Source: MLS PIN #73564725 Report a problem

        Public tax history

        YearProperty taxesTax assessment
        2025$6,584 +3.1%$442,200
        2024$6,385 +5.7%$442,200
        2023$6,040 +10.2%$442,200 +45.3%
        2022$5,482 +0.2%$304,400 -1.4%
        2021$5,472 +7.1%$308,800
        2020$5,111 $308,800 +8.8%
        2019$5,111 +7.1%$283,700
        2018$4,774 -10.5%$283,700
        2017$5,336 +35.5%$283,700 +25.5%
        2016$3,937 -12.8%$226,000
        2015$4,513 -0.5%$226,000
        2014$4,536 +6.1%$226,000 -9.9%
        2012$4,274 -0.8%$250,800
        2011$4,309 +4%$250,800
        2010$4,143 -2.2%$250,800 -20.2%
        2009$4,237 +3%$314,100
        2008$4,115 +4.4%$314,100 +29.6%
        2006$3,940 +4.1%$242,340
        2005$3,785 $242,340
        Find assessor info on the county website

        Monthly payment

        Est. payment

        Payment breakdown

        Explore the cost of this home by adjusting the details. Changes won't be saved.
        All calculations are estimates and provided by Zillow, Inc. for informational purposes only. Actual amounts may vary.
        HOA fees may include property taxes on listings classified as Co-Ops. Contact the listing agent and/or owner for fee details.
        See how much you could borrow to make a competitive offer.

        Climate risks

        Neighborhood: 02885

        Getting around

        15 / 100
        Car-Dependent
        51 / 100
        Bikeable

        Nearby schools

        GreatSchools rating

        A local agent can set up tours, give advice and negotiate with sellers.

        A local lender can help you make sure your offer is ready when you are.

        Browse local experts

        Similar homes