***OFFERS DUE TUESDAY, 8/11 AT NOON (request offer duration of 24hrs from that time)! Tucked at the end of a quiet cul-de-sac on 3.32 private acres, this 4-bedroom, 2.5-bath Colonial effortlessly blends upscale comfort with exceptional layout flexibility. Classic French doors off the foyer reveal a home office with custom built-ins and hardwood flooring that can easily be repurposed. Continuing through the dining room, the main floor transitions to an open concept vaulted family room and custom kitchen equipped with stainless appliances and a built-in wine fridge. A convenient, 1st floor laundry room completes the main level. Upstairs features brand-new carpeting across all bedrooms, which includes a vaulted primary suite with a walk-in closet and full bath. The finished lower level adds flexible living space with LVP flooring and a custom-built mudroom. Outside is an entertaining paradise: relax on the composite deck with a permanent gas grill supply line and custom stamped concrete patio with built-in firepit surrounded by lush, irrigated, professionally landscaped grounds. The standout asset is the detached Gardener’s Barn—equipped with garage bay, electricity, deep-well access, loft storage, and prime ADU potential for a guest suite, studio, or private retreat. Includes security system and 1-Year AHS home warranty to cover all major systems. In ground pool plans are drafted and available as well. Walk in closet photo virtually staged. **********OPEN HOUSE: Saturday & Sunday, August 8 & 9, 11:00 AM – 12:30 PM
Sold for $1,130,000
$1,130,000
9 Kathy Dr, Foxboro, MA 02035
4beds
3,288sqft
Single Family Residence
Built in 1992
3.32 Acres Lot
$1,130,800 Zestimate®
$344/sqft
$5,146 Estimated rent
Home value
$1,130,800
$1.06M - $1.20M
$5,146/mo
Zestimate® history
Owner options
List your home for rent
$5,146/mo
Rent Zestimate®
Find your next renter with Zillow Rental Manager. Plus, with online applications, you can quickly screen prospective tenants – for free.
$5,146/mo
Rent Zestimate®
Refinance and save
$7,566/mo
Est. payment
Refinancing to a lower rate could help reduce your monthly payments and save thousands over the life of the loan.
$7,566/mo
Est. payment
Explore your selling options
Work with a Zillow partner agent
Leverage their expertise and Zillow's premium Showcase listings to get your home seen by more buyers.
Get startedList with your own agent
Get your home in front of millions of buyers by listing it on Zillow.
Learn how to do itSell it yourself
Take full control of how buyers see your home on Zillow by listing For Sale by Owner (FSBO).
List your homeWhat's special
Composite deckQuiet cul-de-sacVaulted primary suiteLvp flooringHardwood flooringCustom-built mudroomWalk-in closet
Zillow last checked:
Listing updated:
Listed by:
Craig Strok 508-641-2050,
Better Living Real Estate, LLC 781-821-0105
Bought with:
Lisa Bailey
Berkshire Hathaway HomeServices Evolution Properties
Source: MLS PIN,MLS#: 73560118
Facts & features
Interior
Bedrooms & bathrooms
- Bedrooms: 4
- Bathrooms: 3
- Full bathrooms: 2
- 1/2 bathrooms: 1
Primary bedroom
- Features: Cathedral Ceiling(s), Ceiling Fan(s), Walk-In Closet(s), Flooring - Wall to Wall Carpet, Lighting - Overhead
- Level: Second
Bedroom 2
- Features: Flooring - Wall to Wall Carpet, Attic Access, Closet - Double
- Level: Second
Bedroom 3
- Features: Flooring - Wall to Wall Carpet, Closet - Double
- Level: Second
Bedroom 4
- Features: Flooring - Wall to Wall Carpet, Closet - Double
- Level: Second
Primary bathroom
- Features: Yes
Bathroom 1
- Features: Bathroom - Half, Flooring - Stone/Ceramic Tile, Countertops - Stone/Granite/Solid
- Level: First
Bathroom 2
- Features: Bathroom - Full, Bathroom - With Tub & Shower, Closet - Linen, Flooring - Stone/Ceramic Tile, Double Vanity
- Level: Second
Bathroom 3
- Features: Bathroom - Full, Bathroom - Tiled With Shower Stall, Closet - Linen, Flooring - Stone/Ceramic Tile, Countertops - Stone/Granite/Solid, Double Vanity, Remodeled, Pocket Door
- Level: Second
Dining room
- Features: Flooring - Hardwood, Chair Rail
- Level: First
Family room
- Features: Wood / Coal / Pellet Stove, Cathedral Ceiling(s), Ceiling Fan(s), Flooring - Hardwood, Window(s) - Picture, Open Floorplan
- Level: First
Kitchen
- Features: Closet/Cabinets - Custom Built, Flooring - Hardwood, Countertops - Stone/Granite/Solid, Kitchen Island, Exterior Access, Open Floorplan, Recessed Lighting, Slider, Stainless Steel Appliances, Wine Chiller, Gas Stove
- Level: First
Living room
- Features: Closet/Cabinets - Custom Built, Flooring - Hardwood, French Doors, Recessed Lighting
- Level: First
Heating
- Central, Baseboard, Natural Gas, Wood Stove
Cooling
- Central Air
Appliances
- Included: Gas Water Heater, Water Heater, Disposal, Microwave, Refrigerator, ENERGY STAR Qualified Refrigerator, ENERGY STAR Qualified Dryer, ENERGY STAR Qualified Dishwasher, ENERGY STAR Qualified Washer, Range Hood, Range, Other, Plumbed For Ice Maker
- Laundry: Flooring - Vinyl, Gas Dryer Hookup, Washer Hookup, First Floor
Features
- High Speed Internet Hookup, Recessed Lighting, Bonus Room, Internet Available - Broadband
- Flooring: Tile, Vinyl, Carpet, Hardwood, Flooring - Vinyl
- Doors: Insulated Doors, French Doors
- Windows: Insulated Windows
- Basement: Partial,Finished,Walk-Out Access,Interior Entry,Garage Access
- Number of fireplaces: 1
- Fireplace features: Family Room
Interior area
- Total structure area: 3,288
- Total interior livable area: 3,288 sqft
- Finished area above ground: 2,624
- Finished area below ground: 664
Property
Parking
- Total spaces: 9
- Parking features: Attached, Detached, Under, Garage Door Opener, Storage, Workshop in Garage, Paved Drive, Off Street, Paved
- Attached garage spaces: 3
- Uncovered spaces: 6
Accessibility
- Accessibility features: No
Features
- Patio & porch: Deck - Composite, Patio
- Exterior features: Deck - Composite, Patio, Rain Gutters, Storage, Professional Landscaping, Sprinkler System, Garden, Stone Wall, Outdoor Gas Grill Hookup
Lot
- Size: 3.32 Acres
- Features: Cul-De-Sac, Wooded, Easements
Details
- Foundation area: 1120
- Parcel number: M:0094 B:0000 L:00050000,943074
- Zoning: R40
Construction
Type & style
- Home type: SingleFamily
- Architectural style: Colonial
- Property subtype: Single Family Residence
Materials
- Foundation: Concrete Perimeter
- Roof: Shingle
Condition
- Updated/Remodeled
- Year built: 1992
Utilities & green energy
- Electric: Circuit Breakers, 200+ Amp Service
- Sewer: Private Sewer, Other
- Water: Public
- Utilities for property: for Gas Oven, for Gas Dryer, Washer Hookup, Icemaker Connection, Outdoor Gas Grill Hookup
Green energy
- Energy efficient items: Thermostat
Community & HOA
Community
- Features: Shopping, Pool, Tennis Court(s), Park, Walk/Jog Trails, Stable(s), Golf, Medical Facility, Bike Path, Conservation Area, Highway Access, House of Worship, Private School, Public School, T-Station, Sidewalks
- Security: Security System
- Subdivision: Royal Pine Estates
HOA
- Has HOA: No
Location
- Region: Foxboro
Financial & listing details
- Price per square foot: $344/sqft
- Tax assessed value: $851,200
- Annual tax amount: $11,066
- Date on market: 9/25/2026
- Exclusions: Grill, Swingset
- Road surface type: Paved
Price history
| Date | Event | Price |
|---|---|---|
| 10/2/2026 | Sold | $1,130,000+7.7%$344/sqft |
Source: MLS PIN #73560118 Report a problem | ||
| 8/13/2026 | Pending sale | $1,049,000$319/sqft |
Source: MLS PIN #73560118 Report a problem | ||
| 8/6/2026 | Listed for sale | $1,049,000+79%$319/sqft |
Source: MLS PIN #73560118 Report a problem | ||
| 6/28/2013 | Sold | $586,000+1.9%$178/sqft |
Source: Public Record Report a problem | ||
| 4/29/2013 | Listed for sale | $574,900+114.5%$175/sqft |
Source: Century 21 The Lovely Agency #71516504 Report a problem | ||
| 1/29/1993 | Sold | $268,000$82/sqft |
Source: Public Record Report a problem | ||
Public tax history
| Year | Property taxes | Tax assessment |
|---|---|---|
| 2025 | $10,765 +2.3% | $814,300 +4.5% |
| 2024 | $10,523 +6% | $778,900 +11.5% |
| 2023 | $9,923 +8.1% | $698,300 +10.5% |
| 2022 | $9,177 +2.3% | $632,000 +3.9% |
| 2021 | $8,969 +3.2% | $608,500 +2% |
| 2020 | $8,688 +4.6% | $596,300 +5.5% |
| 2019 | $8,307 +2.6% | $565,100 +1.7% |
| 2018 | $8,099 +3.4% | $555,900 +6.8% |
| 2017 | $7,831 +1.1% | $520,700 -0.3% |
| 2016 | $7,742 +0.4% | $522,400 +2.9% |
| 2015 | $7,712 +4.8% | $507,700 +3.4% |
| 2014 | $7,357 +3.2% | $490,800 +0.1% |
| 2013 | $7,126 +5.9% | $490,100 |
| 2012 | $6,729 +4.1% | $490,100 -1.9% |
| 2011 | $6,462 +6.1% | $499,400 -3.3% |
| 2010 | $6,092 +3.2% | $516,700 -4.5% |
| 2009 | $5,903 +4.8% | $541,100 +2.3% |
| 2008 | $5,634 +4.2% | $529,000 -2.9% |
| 2007 | $5,406 -1.2% | $545,000 +2.8% |
| 2006 | $5,471 +6.9% | $530,100 +13.2% |
| 2005 | $5,120 +1.5% | $468,400 +0.5% |
| 2004 | $5,046 +0.2% | $465,900 +27.1% |
| 2003 | $5,037 +0.3% | $366,600 +9.2% |
| 2001 | $5,022 +22.1% | $335,700 +24.8% |
| 1995 | $4,114 | $268,900 |
Find assessor info on the county website
Neighborhood: 02035
Nearby homes
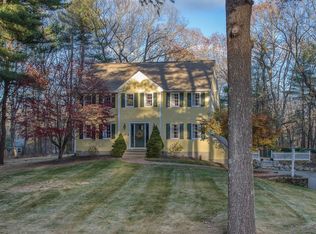
- $890,0004 bd3 ba2.9k sqft7 Kathy Dr, Foxboro, MA 02035Sold
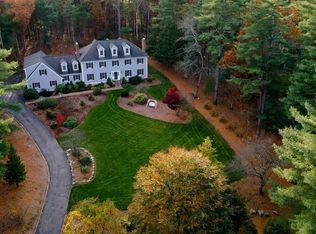
- $1,370,7005 bd5 ba5.1k sqft10 Kathy Dr, Foxboro, MA 02035Off Market
- $1,242,6005 bd2 ba3.9k sqft14 Kathy Dr, Foxboro, MA 02035Off Market
- $1,002,1004 bd3 ba3.1k sqft3 Kathy Dr, Foxboro, MA 02035Off Market
- $932,4004 bd2 ba2.2k sqft8 Kathy Dr, Foxboro, MA 02035Off Market
- $609,0003 bd2 ba1.4k sqft175 Cocasset St, Foxboro, MA 02035Off Market
- $583,7004 bd1 ba1.4k sqft173 Cocasset St, Foxboro, MA 02035Off Market
- $557,5002 bd1 ba1.2k sqft185 Cocasset St, Foxboro, MA 02035Off Market
Nearby schools
GreatSchools rating
- 7/10Ahern Middle SchoolGrades: 5-8Distance: 0.9 mi
- 8/10Foxborough High SchoolGrades: 9-12Distance: 1.4 mi
- 8/10Mabelle M. Burrell Elementary SchoolGrades: PK-4Distance: 1 mi
Schools provided by the listing agent
- Elementary: Burrell
- Middle: Ahern
- High: Foxboro High School
Source: MLS PIN. This data may not be complete. We recommend contacting the local school district to confirm school assignments for this home.
Get a cash offer in 3 minutes
Find out how much your home could sell for in as little as 3 minutes with a no-obligation cash offer.
Estimated market value
$1,130,800
Get a cash offer in 3 minutes
Find out how much your home could sell for in as little as 3 minutes with a no-obligation cash offer.
Estimated market value
$1,130,800
