Skip main navigation
Sold for $512,000
  • $512,000

    9 Keepers Lantern Dr, Salem, SC 29676

    3beds
    2,130sqft
    Single Family Residence
    Built in 2010
    0.44 Acres Lot
    $517,700 Zestimate®
    $240/sqft
    $2,543 Estimated rent

    Home value

    $517,700

    $445,000 - $606,000

    $2,543/mo

    Zestimate® history
    Loading
    Loading...

    Owner options

    List your home for rent

    $2,543/mo

    Rent Zestimate®

    Find your next renter with Zillow Rental Manager. Plus, with online applications, you can quickly screen prospective tenants – for free.

    Learn more

    $2,543/mo

    Rent Zestimate®

    Refinance and save

    $2,914/mo

    Est. payment

    Refinancing to a lower rate could help reduce your monthly payments and save thousands over the life of the loan.

    See today's rates

    $2,914/mo

    Est. payment

    Explore your selling options

    Work with a Zillow partner agent

    Leverage their expertise and Zillow's premium Showcase listings to get your home seen by more buyers.

    Get started

    List with your own agent

    Get your home in front of millions of buyers by listing it on Zillow.

    Learn how to do it

    Sell it yourself

    Take full control of how buyers see your home on Zillow by listing For Sale by Owner (FSBO).

    List your home

    What's special

    Open-air deckSpacious two-car garageBeautiful cabinetryGreat layoutStainless steel appliancesOpen floor planHigh ceilings
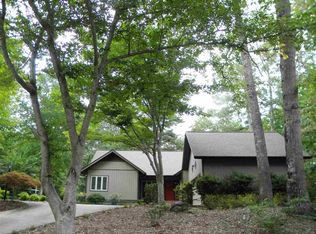
    The Keowee Life Awaits You! Welcome to 9 Keepers Lantern Drive, where comfort, style, and community come together. Don’t miss this incredible opportunity to experience the Keowee Key lifestyle at an affordable price. This home offers beautiful curb appeal with its stacked stone and cement plank siding exterior and a spacious two-car garage. Inside, the open floor plan features three bedrooms and two full baths on the main level, plus a large bonus space over the garage. You’ll love the hardwood floors high ceilings, and a great layout! The great room includes a mounted 70-inch TV with built-in surround sound speakers, creating the perfect space for relaxing. The kitchen boasts beautiful cabinetry, stainless steel appliances, and a built-in wine and coffee bar adjoining the dining area. Step outside to the open-air deck, complete with an electric retractable awning, mounted TV, and gas grill—ideal for gatherings with family and friends. Keowee Key residents enjoy resort-style amenities, including two outdoor saltwater pools and one indoor heated pool, lake access, a state-of-the-art fitness center, tennis and pickleball courts, walking trails, a 24-hour security, and a welcoming community. Experience resort living at its finest—Live it, Love it, Lake It at 9 Keepers Lantern Drive!

    Zillow last checked:

    Listing updated:

    Listed by:

    The Cason Group 864-903-1234,

    Keller Williams Seneca

    Bought with:

    The Cason Group

    Keller Williams Seneca

    Source: WUMLS,MLS#: 20294635MLS LogoOriginating MLS: Western Upstate Association of Realtors

    Facts & features

    Interior

    Bedrooms & bathrooms
    • Bedrooms: 3
    • Bathrooms: 2
    • Full bathrooms: 2
    • Main level bathrooms: 2
    • Main level bedrooms: 3
    Primary bedroom
    • Level: Main
    • Dimensions: 16.8x13.6
    Bedroom 2
    • Level: Main
    • Dimensions: 11.1x12
    Bedroom 3
    • Level: Main
    • Dimensions: 11.1x11.10
    Bonus room
    • Level: Upper
    • Dimensions: 11.6x20.1
    Dining room
    • Level: Main
    • Dimensions: 11.6x10.9
    Kitchen
    • Level: Main
    • Dimensions: 11.6x11.3
    Laundry
    • Level: Main
    • Dimensions: 7.2x9.11
    Living room
    • Level: Main
    • Dimensions: 21.5x10.6
    Other
    • Level: Main
    • Dimensions: Family Room - 17.11x17
    Heating
    • Heat Pump
    Cooling
    • Heat Pump
    Appliances
    • Included: Dishwasher, Electric Oven, Electric Range, Electric Water Heater, Disposal, Microwave, Refrigerator, Washer
    • Laundry: Washer Hookup, Electric Dryer Hookup
    Features
    • Bookcases, Built-in Features, Ceiling Fan(s), Cathedral Ceiling(s), Fireplace, Granite Counters, High Ceilings, Bath in Primary Bedroom, Main Level Primary, Cable TV, Walk-In Closet(s), Walk-In Shower, Wired for Sound, Window Treatments, Breakfast Area
    • Flooring: Hardwood
    • Windows: Blinds, Insulated Windows, Vinyl
    • Basement: None,Crawl Space
    • Has fireplace: Yes
    • Fireplace features: Gas, Gas Log, Option
    Interior area
    • Total structure area: 2,130
    • Total interior livable area: 2,130 sqft
    • Finished area above ground: 2,130
    • Finished area below ground: 0

    Property

    Parking
    • Total spaces: 2
    • Parking features: Attached, Garage, Driveway, Garage Door Opener
    • Attached garage spaces: 2
    Accessibility
    • Accessibility features: Low Threshold Shower
    Features
    • Levels: One
    • Stories: 1
    • Patio & porch: Deck, Front Porch
    • Exterior features: Deck, Gas Grill, Porch
    • Pool features: Community
    • Waterfront features: Other, See Remarks
    • Body of water: Keowee
    Lot
    • Size: 0.44 Acres
    • Features: Gentle Sloping, Outside City Limits, Subdivision, Sloped, Trees, Interior Lot
    Details
    • Parcel number: 1111901011

    Construction

    Type & style
    • Home type: SingleFamily
    • Architectural style: Traditional
    • Property subtype: Single Family Residence
    Materials
    • Cement Siding
    • Foundation: Crawlspace
    • Roof: Architectural,Shingle
    Condition
    • Year built: 2010

    Utilities & green energy

    • Sewer: Private Sewer
    • Water: Private
    • Utilities for property: Electricity Available, Phone Available, Cable Available, Underground Utilities

    Community & neighborhood

    Security
    • Security features: Gated with Guard, Gated Community, Smoke Detector(s), Security Guard
    Community
    • Community features: Boat Facilities, Common Grounds/Area, Clubhouse, Dock, Fitness Center, Golf, Gated, Playground, Pickleball, Pool, Storage Facilities, Tennis Court(s), Trails/Paths, Water Access, Lake
    Location
    • Region: Salem
    • Subdivision: Keowee Key

    HOA & financial

    HOA
    • Has HOA: Yes
    • Services included: Golf, Pool(s), Recreation Facilities, Security

    Other

    Other facts
    • Listing agreement: Exclusive Right To Sell

    Price history

    DateEventPrice
    12/18/2025Sold$512,000-2.5%$240/sqft
    Source: WUMLS #20294635 Report a problem
    11/19/2025Pending sale$525,000$246/sqft
    Source: WUMLS #20294635 Report a problem
    11/12/2025Listed for sale$525,000+156.2%$246/sqft
    Source: WUMLS #20294635 Report a problem
    3/19/2015Sold$204,950+10.8%$96/sqft
    Source: WUMLS #20160511 Report a problem
    4/25/2014Sold$185,000+5185.7%$87/sqft
    Source: Public Record Report a problem
    8/1/2013Sold$3,500-90.8%$2/sqft
    Source: Public Record Report a problem
    1/10/2008Sold$38,000$18/sqft
    Source: Public Record Report a problem

    Public tax history

    YearProperty taxesTax assessment
    2025$2,171 $9,340
    2024$2,171 $9,340
    2023$2,171 $9,340
    2022-- --
    2021-- --
    2020-- $221,590
    2019-- $221,590
    2018-- --
    2017-- --
    2016-- --
    2015-- --
    2014-- $14,697
    2013-- --
    2012-- --
    2011-- --
    2010-- --

    Find assessor info on the county website

    Neighborhood: Keowee Key

    Nearby schools

    GreatSchools rating
    Schools provided by the listing agent
    • Elementary: Keowee Elem
    • Middle: Walhalla Middle
    • High: Walhalla High

    Source: WUMLS. This data may not be complete. We recommend contacting the local school district to confirm school assignments for this home.

    Get a cash offer in 3 minutes
    Find out how much your home could sell for in as little as 3 minutes with a no-obligation cash offer.
    Estimated market value
    $517,700
    Get a cash offer in 3 minutes
    Find out how much your home could sell for in as little as 3 minutes with a no-obligation cash offer.
    Estimated market value
    $517,700