Welcome home to this beautifully maintained Colonial, nestled in a desirable neighborhood and offering approximately 2,500 square feet of thoughtfully designed living space. With 9 spacious rooms, 3 full bathrooms, and timeless charm throughout, this home is the perfect blend of comfort and functionality. The inviting sunken family room is ideal for gathering with family and friends, while the formal living room, complete with a cozy pellet stove, offers the perfect place to unwind. The formal dining room is ready to host holiday dinners and special occasions, and the beautifully appointed kitchen features granite countertops and stainless steel appliances. Need even more room? The partially finished basement and walk-up attic provide endless possibilities for additional living space, hobbies, or storage. Outside, you'll find your own private retreat with a fenced area for pets, a charming gazebo, a large storage shed, and a picnic area-perfect for entertaining or enjoying quiet evenings outdoors. The irrigation system helps keep the lawn looking its best all season long. Additional features include central air, a two-car attached garage, generator-ready hookup for added peace of mind, and a one-year home warranty included with the sale. Lovingly maintained and truly move-in ready, this exceptional Colonial offers the space, quality, and amenities today's buyers are looking for. Schedule your private showing today and see all this wonderful home has to offer!
For sale
$449,900
9 Kelly Drive, Enfield, CT 06082
3beds
2,433sqft
Single Family Residence
Built in 1990
0.51 Acres Lot
$-- Zestimate®
$185/sqft
$-- HOA
What's special
Central airTwo-car attached garageLarge storage shedTimeless charm throughoutCharming gazeboInviting sunken family roomCozy pellet stove
- 4 hours
- 264
- 17
Zillow last checked:
Listing updated:
Listed by:
Stacey Costanzo (860)929-2718,
LPT Realty 877-366-2213
Source: Smart MLS,MLS#: 24197169
Facts & features
Interior
Bedrooms & bathrooms
- Bedrooms: 3
- Bathrooms: 4
- Full bathrooms: 3
- 1/2 bathrooms: 1
Primary bedroom
- Features: Full Bath, Walk-In Closet(s)
- Level: Upper
Bedroom
- Level: Upper
Bedroom
- Level: Upper
Dining room
- Level: Main
Family room
- Level: Main
Kitchen
- Level: Main
Living room
- Features: Pellet Stove
- Level: Main
Office
- Level: Main
Heating
- Baseboard, Oil
Cooling
- Central Air
Appliances
- Included: Oven/Range, Refrigerator, Dishwasher, Water Heater
- Laundry: Main Level
Features
- Windows: Thermopane Windows
- Basement: Full,Partially Finished
- Attic: Storage,Floored,Walk-up
- Number of fireplaces: 1
- Fireplace features: Insert
Interior area
- Total structure area: 2,433
- Total interior livable area: 2,433 sqft
- Finished area above ground: 2,088
- Finished area below ground: 345
Property
Parking
- Total spaces: 6
- Parking features: Attached, Off Street, Driveway, Private, Asphalt
- Attached garage spaces: 2
- Has uncovered spaces: Yes
Features
- Patio & porch: Porch, Deck
- Exterior features: Kennel, Underground Sprinkler
- Fencing: Fenced,Chain Link
Lot
- Size: 0.51 Acres
- Features: Level, Cul-De-Sac, Open Lot
Details
- Additional structures: Shed(s), Gazebo
- Parcel number: 538431
- Zoning: R88
- Other equipment: Generator Ready
Construction
Type & style
- Home type: SingleFamily
- Architectural style: Colonial
- Property subtype: Single Family Residence
Materials
- Vinyl Siding
- Foundation: Concrete Perimeter
- Roof: Asphalt
Condition
- New construction: No
- Year built: 1990
Details
- Warranty included: Yes
Utilities & green energy
- Sewer: Public Sewer
- Water: Public
- Utilities for property: Underground Utilities
Green energy
- Energy efficient items: Windows
Community & HOA
Community
- Features: Golf, Health Club, Library, Medical Facilities, Park, Shopping/Mall
- Subdivision: Southwood Acres
HOA
- Has HOA: No
Location
- Region: Enfield
Financial & listing details
- Price per square foot: $185/sqft
- Tax assessed value: $238,600
- Annual tax amount: $7,900
- Date on market: 9/2/2026
Estimated market value
Not available
Estimated sales range
Not available
Not available
Price history
| Date | Event | Price |
|---|---|---|
| 9/2/2026 | Listed for sale | $449,900+45.1%$185/sqft |
Source:  Smart MLS #24197169 Report a problem Smart MLS #24197169 Report a problem | ||
| 7/22/2011 | Sold | $310,000-3.1%$127/sqft |
Source: Smart MLS #G589786 Report a problem | ||
| 6/30/2011 | Pending sale | $319,900$131/sqft |
Source: American Dreams LLC #G589786 Report a problem | ||
| 6/9/2011 | Price change | $319,900-3%$131/sqft |
Source: American Dreams LLC #G589786 Report a problem | ||
| 4/23/2011 | Listed for sale | $329,900+32%$136/sqft |
Source: American Dreams LLC #G589786 Report a problem | ||
| 12/4/2002 | Sold | $250,000+11.1%$103/sqft |
Source: Smart MLS #G299047 Report a problem | ||
| 7/27/1990 | Sold | $225,000$92/sqft |
Source: Public Record Report a problem | ||
Public tax history
| Year | Property taxes | Tax assessment |
|---|---|---|
| 2025 | $8,349 +2.8% | $238,600 |
| 2024 | $8,124 +0.7% | $238,600 |
| 2023 | $8,065 +10.1% | $238,600 |
| 2022 | $7,323 -5.5% | $238,600 +15.6% |
| 2021 | $7,747 | $206,430 |
| 2020 | $7,747 -0.3% | $206,430 |
| 2019 | $7,768 +1.7% | $206,430 |
| 2018 | $7,638 +5.9% | $206,430 |
| 2017 | $7,211 +6.9% | $206,430 +1.7% |
| 2015 | $6,748 +2.7% | $203,010 |
| 2014 | $6,573 -0.1% | $203,010 |
| 2013 | $6,580 +4.9% | $203,010 |
| 2012 | $6,271 +14.3% | $203,010 -1.8% |
| 2011 | $5,486 +1.1% | $206,780 |
| 2010 | $5,424 +9.8% | $206,780 |
| 2009 | $4,938 -9% | $206,780 |
| 2008 | $5,424 | $206,780 |
| 2007 | $5,424 +14.6% | $206,780 +66.8% |
| 2005 | $4,734 +5.6% | $124,000 |
| 2003 | $4,485 +45.1% | $124,000 +16.2% |
| 1998 | $3,090 | $106,750 |
| 1997 | $3,090 -2.7% | $106,750 |
| 1995 | $3,177 | $106,750 |
Find assessor info on the county website
Monthly payment
Est. payment
Payment breakdown
Explore the cost of this home by adjusting the details. Changes won't be saved.Climate risks
Neighborhood: Southwood Acres
Nearby schools
Schools provided by the listing agent
- High: Enfield
Source: Smart MLS. This data may not be complete. We recommend contacting the local school district to confirm school assignments for this home.
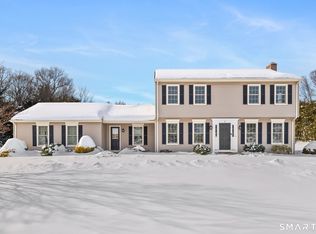
Similar homes
- $409,9003 bd2 ba2.1k sqft1 Autumn Drive, Enfield, CT 06082For Sale
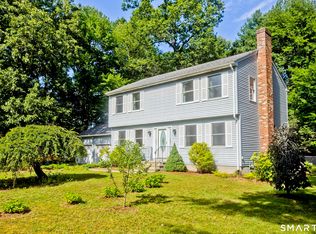
 MLS ID #24196469, Michelle H. Travali, Century 21 AllPoints Realty. Smart MLS
 - $429,9003 bd2 ba1.4k sqft10 Lox Lane, Enfield, CT 06082For Sale
 MLS ID #24197330, Chris Piccoli, Christopher Piccoli, Broker. Smart MLS
 - $379,9004 bd2 ba1.5k sqft17 Queen Street, Enfield, CT 06082For Sale
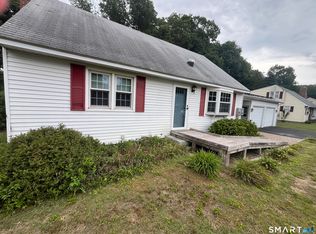 MLS ID #24201365, Lori J. Kroh, Century 21 AllPoints Realty. Smart MLS
 - $369,9004 bd2 ba1.7k sqft93 Steele Road, Enfield, CT 06082For Sale
 MLS ID #24199733, Michael J. Kusy, Evermark Property Group. Smart MLS
 - $295,0004 bd1 ba1.2k sqft72 Steele Road, Enfield, CT 06082For SaleMLS ID #24200511, Melania Hasiuk, William Pitt Sotheby's Int'l. Smart MLS
- $369,9003 bd1 ba1.4k sqft7 Play Road, Enfield, CT 06082For SaleMLS ID #24199191, Michelle H. Travali, Century 21 AllPoints Realty. Smart MLS
- $449,9003 bd3 ba1.7k sqft17 Pinney Road, Somers, CT 06071For SaleMLS ID #24193546, Francesco Rinaldi, KW Legacy Partners. Smart MLS
- $350,0004 bd2 ba1.2k sqft2 Post Road, Enfield, CT 06082For SaleMLS ID #24199748, Cynthia Mangini, Century 21 AllPoints Realty. Smart MLS
- $425,0003 bd2 ba1.8k sqft22 Geraldine Drive, Ellington, CT 06029For SaleMLS ID #24200530, Julie Tarpinian, KW Legacy Partners. Smart MLS
- $439,9003 bd2 ba1.7k sqft(Undisclosed Address), Suffield, CT 06078For SaleMLS ID #24193552, Gregory E. Heineman, Trend 2000 Real Estate. Smart MLS
- $474,0003 bd3 ba1.8k sqft105 Windsorville Road, South Windsor, CT 06074For SaleMLS ID #24199906, Deb Cohen, Coldwell Banker Realty. Smart MLS
- $449,9004 bd3 ba2.4k sqft69 Fox Ridge Lane, Tolland, CT 06084For SaleMLS ID #24200379, Jessica Boswell, LPT Realty. Smart MLS
- $429,9003 bd2 ba2.2k sqft27 Snipsic Lake Road, Ellington, CT 06029For SaleMLS ID #24187644, Dianna Sleis, Coldwell Banker Realty. Smart MLS
- $449,9003 bd3 ba2.1k sqft22 Terry Plains Road, Bloomfield, CT 06002For SaleMLS ID #24199920, Mark J. Merin, Berkshire Hathaway NE Prop.. Smart MLS
- $449,9003 bd2 ba1.4k sqft12 Stiles Court #12, South Windsor, CT 06074For SaleMLS ID #24201782, Kevin D. Rockoff, Rockoff Realty. Smart MLS
- $375,0004 bd2 ba1.7k sqft30 Bridge Street, Ellington, CT 06029For SaleMLS ID #24202481, Kayla Suprin, William Raveis Real Estate. Smart MLS
- $469,9004 bd4 ba2.1k sqft18 Shoddy Mill Road, Bolton, CT 06043For SaleMLS ID #24201099, Lois J. Brookes, Better Homes and Gardens Real Estate Executive Real Estate. Smart MLS
- $339,9003 bd2 ba1.3k sqft52 Jackson Road, Enfield, CT 06082For SaleMLS ID #24192274, Lisa M. Hutt, Berkshire Hathaway NE Prop.. Smart MLS
- $429,9004 bd2 ba3k sqft6 Miller Road, Vernon, CT 06066For SaleMLS ID #24202469, Teresa Dudzikowski, Coldwell Banker Realty. Smart MLS
- $449,9003 bd2 ba1.6k sqft126 Baxter Street, Tolland, CT 06084For SaleMLS ID #24192539, Kathleen M. Sitek, Berkshire Hathaway NE Prop.. Smart MLS
