OPEN HOUSE CANCELLED!! A 5 minute WALK to the sugar sand beach on Lake Winnipesaukee where you can enjoy swimming, a boat launch, public docks, basketball courts, and a playground. Under 10 minutes to downtown Meredith!! Welcome to this beautifully maintained home in the heart of the Lakes Region. Filled with warmth, charm, and natural sunlight, this inviting property offers the perfect blend of comfort, character, and an unbeatable location. Inside you will find gorgeous restored wood floors, abundant windows that fill the home with natural light, and a layout that feels both welcoming and functional. With three bedrooms and two baths, the home has been lovingly cared for and thoughtfully updated over time while maintaining its classic charm. A sliding door leads to a deck where you can relax and enjoy the peaceful surroundings. Step outside and you will discover immaculate grounds filled with established perennial gardens and a variety of fruit bearing plants including apple trees, peach trees, blueberries, grapes, and red currants. It is a truly special outdoor setting that offers beauty throughout the seasons. Location is everything and this property delivers. You can also stroll to nearby shops and restaurants, making it easy to enjoy everything this wonderful community has to offer. Located in the desirable Inter Lakes School District, this home also offers the convenience of public sewer and the peace of mind of a year and 1/2 year old roof. Whether you are looking for a year round residence or a Lakes Region getaway or investment property, it offers charm, comfort, and a location that is hard to beat.
Closed
Listed by: KW Coastal and Lakes & Mountains Realty/Meredith • Rachel Xavier
Bought with: Coldwell Banker Realty Bedford NH
Zestimate®
$410,000
9 Kelsea Avenue, Center Harbor, NH 03226
3beds
1,636sqft
Single Family Residence
Built in 1880
0.27 Acres Lot
$410,000 Zestimate®
$251/sqft
$2,638 Estimated rent
Home value
$410,000
$381,000 - $443,000
$2,638/mo
Zestimate® history
Owner options
List your home for rent
$2,638/mo
Rent Zestimate®
Find your next renter with Zillow Rental Manager. Plus, with online applications, you can quickly screen prospective tenants – for free.
$2,638/mo
Rent Zestimate®
Refinance and save
$2,119/mo
Est. payment
Refinancing to a lower rate could help reduce your monthly payments and save thousands over the life of the loan.
$2,119/mo
Est. payment
Explore your selling options
Work with a Zillow partner agent
Leverage their expertise and Zillow's premium Showcase listings to get your home seen by more buyers.
Get startedList with your own agent
Get your home in front of millions of buyers by listing it on Zillow.
Learn how to do itSell it yourself
Take full control of how buyers see your home on Zillow by listing For Sale by Owner (FSBO).
List your homeWhat's special
Beautifully maintained homeGorgeous restored wood floors
Zillow last checked:
Listing updated:
Listed by:
Rachel Xavier,
KW Coastal and Lakes & Mountains Realty/Meredith 603-569-4663,
Sara Hazel,
KW Coastal and Lakes & Mountains Realty/Meredith
Bought with:
Matthew Blier
Coldwell Banker Realty Bedford NH
Source: PrimeMLS,MLS#: 5078529
Facts & features
Interior
Bedrooms & bathrooms
- Bedrooms: 3
- Bathrooms: 2
- Full bathrooms: 1
- 1/2 bathrooms: 1
Heating
- Oil, Forced Air, Wood Furnace
Cooling
- None
Appliances
- Included: Dryer, Gas Range, Refrigerator, Washer
- Laundry: Laundry Hook-ups
Features
- Dining Area, Hearth, Kitchen Island, Kitchen/Dining, Primary BR w/ BA, Natural Light, Natural Woodwork
- Flooring: Wood
- Basement: Full,Unfinished,Walkout,Walk-Out Access
Interior area
- Total structure area: 2,385
- Total interior livable area: 1,636 sqft
- Finished area above ground: 1,636
- Finished area below ground: 0
Property
Parking
- Total spaces: 1
- Parking features: Paved
- Garage spaces: 1
Accessibility
- Accessibility features: 1st Floor Full Bathroom, 1st Floor Hrd Surfce Flr, Laundry Access w/No Steps, Bathroom w/Tub, Hard Surface Flooring, Paved Parking, 1st Floor Laundry
Features
- Levels: 1.75
- Stories: 1.75
- Patio & porch: Enclosed Porch
- Exterior features: Deck, Garden
- Waterfront features: Beach Access
- Body of water: Lake Winnipesaukee
- Frontage length: Road frontage: 100
Lot
- Size: 0.27 Acres
- Features: Country Setting, Sidewalks, Near Shopping, Near Snowmobile Trails
Details
- Parcel number: CHBRM102L031000
- Zoning description: Residential
Construction
Type & style
- Home type: SingleFamily
- Architectural style: New Englander
- Property subtype: Single Family Residence
Materials
- Wood Frame
- Foundation: Stone
- Roof: Shingle,Asphalt Shingle
Condition
- New construction: No
- Year built: 1880
Utilities & green energy
- Electric: Circuit Breakers
- Sewer: Public Sewer
- Utilities for property: Other
Community & HOA
Location
- Region: Center Harbor
Financial & listing details
- Price per square foot: $251/sqft
- Tax assessed value: $257,130
- Annual tax amount: $3,044
- Date on market: 3/6/2026
- Road surface type: Paved
Price history
| Date | Event | Price |
|---|---|---|
| 8/7/2026 | Sold | $410,000-1%$251/sqft |
Source:  PrimeMLS #5078529 Report a problem PrimeMLS #5078529 Report a problem | ||
| 6/28/2026 | Price change | $414,000-7.8%$253/sqft |
Source: PrimeMLS #5078529 Report a problem | ||
| 6/4/2026 | Price change | $449,000-6.3%$274/sqft |
Source: PrimeMLS #5078529 Report a problem | ||
| 5/6/2026 | Price change | $479,000-7.7%$293/sqft |
Source: PrimeMLS #5078529 Report a problem | ||
| 4/18/2026 | Price change | $519,000-7.2%$317/sqft |
Source: PrimeMLS #5078529 Report a problem | ||
| 4/2/2026 | Price change | $559,000-3.5%$342/sqft |
Source: PrimeMLS #5078529 Report a problem | ||
| 3/6/2026 | Listed for sale | $579,000+159.6%$354/sqft |
Source: PrimeMLS #5078529 Report a problem | ||
| 3/3/2022 | Sold | $223,000$136/sqft |
Source: Public Record Report a problem | ||
Public tax history
| Year | Property taxes | Tax assessment |
|---|---|---|
| 2024 | $2,749 +9.1% | $257,130 |
| 2023 | $2,520 +9% | $257,130 |
| 2022 | $2,312 -6.1% | $257,130 +59.5% |
| 2021 | $2,462 -0.4% | $161,250 |
| 2020 | $2,472 +0.7% | $161,250 |
| 2019 | $2,454 +6.1% | $161,250 |
| 2018 | $2,312 +3.3% | $161,250 |
| 2017 | $2,238 -5.9% | $161,250 -2.5% |
| 2016 | $2,378 | $165,400 |
| 2015 | $2,378 +9% | $165,400 |
| 2013 | $2,182 +1.7% | $165,400 |
| 2012 | $2,145 -0.7% | $165,400 -16.1% |
| 2011 | $2,160 +0.1% | $197,100 |
| 2010 | $2,158 +7.1% | $197,100 |
| 2009 | $2,014 +1.3% | $197,100 |
| 2008 | $1,989 | $197,100 |
Find assessor info on the county website
Neighborhood: 03226
Nearby homes
- $534,9003 bd2 ba2k sqft15 Kelsea Ave, Center Harbor, NH 03226Sold
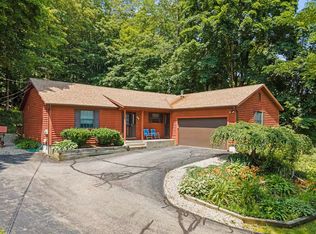
- $350,2002 bd2 ba1.1k sqft82 Dane Rd, Center Harbor, NH 03226Off Market
- $512,2003 bd2 ba2.1k sqft3 Kelsea Ave, Center Harbor, NH 03226Off Market
- $311,2003 bd1 ba1.4k sqft10 Kelsea Ave, Center Harbor, NH 03226Off Market
- $437,9003 bd2 ba1.3k sqft19 Kelsea Ave, Center Harbor, NH 03226Off Market
- $292,2001 bd1 ba744 sqft14 Kelsea Ave, Center Harbor, NH 03226Off Market
- $537,9004 bd3 ba2k sqft4 Kelsea Ave, Center Harbor, NH 03226Off Market
- $684,1003 bd3 ba2.4k sqft92 Dane Rd, Center Harbor, NH 03226Off Market
Nearby schools
GreatSchools rating
- 7/10Sandwich Central SchoolGrades: K-6Distance: 6.7 mi
- 8/10Inter-Lakes Middle SchoolGrades: 7-8Distance: 3.3 mi
- 6/10Inter-Lakes High SchoolGrades: 9-12Distance: 3.3 mi
Schools provided by the listing agent
- Elementary: Inter-Lakes Elementary
- Middle: Inter-Lakes Middle School
- High: Inter-Lakes High School
- District: Inter-Lakes Coop Sch Dst
Source: PrimeMLS. This data may not be complete. We recommend contacting the local school district to confirm school assignments for this home.


Get pre-qualified for a loan
At Zillow Home Loans, we can pre-qualify you in as little as 5 minutes with no impact to your credit score.An equal housing lender. NMLS #10287.
Sell for more on Zillow
Get a Zillow Showcase℠ listing at no additional cost and you could sell for .
$410,000
2% more
+$8,200
With Zillow Showcase(estimated)
$418,200
- New Hampshire
- Belknap County
- Center Harbor
- 03226
- 9 Kelsea Avenue
Nearby cities
Nearby zip codes
Other Center Harbor Topics
