Skip main navigation
Off market
Street View
  • $462,200

    9 Kelsey Glen Ln, Simpsonville, SC 29681

    4beds
    3baths
    2,774sqft
    SingleFamily
    Built in 2013
    10,018 Square Feet Lot
    $462,200 Zestimate®
    $167/sqft
    $2,593 Estimated rent

    Home value

    $462,200

    $439,000 - $485,000

    $2,593/mo

    Zestimate® history
    Loading
    Loading...

    Owner options

    List your home for rent

    $2,593/mo

    Rent Zestimate®

    Find your next renter with Zillow Rental Manager. Plus, with online applications, you can quickly screen prospective tenants – for free.

    Learn more

    $2,593/mo

    Rent Zestimate®

    Refinance and save

    $2,761/mo

    Est. payment

    Refinancing to a lower rate could help reduce your monthly payments and save thousands over the life of the loan.

    See today's rates

    $2,761/mo

    Est. payment

    Explore your selling options

    Work with a Zillow partner agent

    Leverage their expertise and Zillow's premium Showcase listings to get your home seen by more buyers.

    Get started

    List with your own agent

    Get your home in front of millions of buyers by listing it on Zillow.

    Learn how to do it

    Sell it yourself

    Take full control of how buyers see your home on Zillow by listing For Sale by Owner (FSBO).

    List your home

    What's special

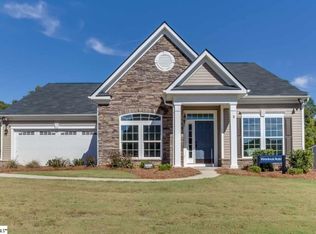
    ASK SALES REP ABOUT OUR 65TH ANNIVERSARY PROMOTION!It s rare to have the chance to build a brand new home in such a great area for such an outstanding price. Kelsey Glen offers an rare opportunity to live in a quiet, established community offering scenic mountain views and over 47 acres of secure common area at a fantastic value all while being just 1.5 miles from the Woodruff Rd corridor known for great shopping and restaurants. You will feel worlds away from the hustle and bustle but yet you are just minutes away from all the conveniences! Kelsey Glen boasts a Community Pool, Cabana, and play area in addition to the 47 acres of common area. This TO BE BUILT, elegant DORSEY HALL home offers every amenity you need in the layout you want. Enter the HARDWOOD Foyer with its tray ceiling and view into the stair hall, flanked by a formal Living Room and Library with a dramatic double door entrance. A formal Dining Room makes entertaining easy; and personalize with a tray ceiling for even more drama. The Kitchen is a chef s dream with a huge center island with granite countertops and walk-in pantry. Additional features include the dinette which provides room for more informal entertaining, and is open to the Morning Room, and huge Family Room, made light and airy with 10 ceilings and offering an optional coffered ceiling. Rounding off the first floor is a two-car garage. Upstairs are four large bedrooms, a huge hall bath with optional double bowl vanity, and a convenient second floor Laundry Room. Personalize with an additional upstairs guest bath to make Bedroom #2 a suite. Through double doors, the stunning Owner s Suite features dual closets and a private bath with dual vanities flanking a luxurious corner soaking tub. An oversized shower, compartmentalized water closet and ample linen closet complete the exquisite Owner s Bath. Don t forget to select the optional Sitting Area and Covered Porch for even more space. Choose the spectacular indoor/outdoor fireplace and add a truly unique, spa-like feel. Still want more? Personalize with a upper level bonus or the optional finished attic for extra work and play space, or turn it into another bedroom with its own bath. The typical Dorsey Hall floor plan has a HERS Rating of 53 saving you 47% on energy bills versus standard new construction! See one of our Sales Reps for details.Pictures are not of actual home to be built.

    This property is off market, which means it's not currently listed for sale or rent on Zillow. This may be different from what's available on other websites or public sources.

    Facts & features

    Interior

    Bedrooms & bathrooms
    • Bedrooms: 4
    • Bathrooms: 3
    Heating
    • Gas
    Cooling
    • Central
    Appliances
    • Included: Dishwasher, Garbage disposal, Range / Oven
    Features
    • Flooring: Carpet, Hardwood, Linoleum / Vinyl
    Interior area
    • Total interior livable area: 2,774 sqft

    Property

    Features
    • Exterior features: Vinyl, Brick
    Lot
    • Size: 10,018 Square Feet
    Details
    • Parcel number: 0554070100400

    Construction

    Type & style
    • Home type: SingleFamily
    Materials
    • Roof: Other
    Condition
    • Year built: 2013

    Community & HOA

    HOA
    • Has HOA: Yes
    • HOA fee: $36 monthly
    Location
    • Region: Simpsonville

    Financial & listing details

    • Price per square foot: $167/sqft
    • Tax assessed value: $303,410
    • Annual tax amount: $1,323

    Price history

    DateEventPrice
    12/12/2013Sold$241,584+571.1%$87/sqft
    Source: Public Record Report a problem
    9/30/2013Sold$36,000-83.6%$13/sqft
    Source: Public Record Report a problem
    9/19/2013Price change$219,900+0.9%$79/sqft
    Source: Ryan Homes #1264516 Report a problem
    8/2/2013Price change$217,900+0.5%$79/sqft
    Source: Ryan Homes #1264516 Report a problem
    6/26/2013Listed for sale$216,900$78/sqft
    Source: Ryan Homes #1264516 Report a problem

    Public tax history

    YearProperty taxesTax assessment
    2024$1,323 -1%$267,190
    2023$1,337 +4.7%$267,190
    2022$1,277 -17.1%$267,190
    2021$1,540 +7.8%$267,190 +15%
    2020$1,429 +1.7%$232,340
    2019$1,406 -5.8%$232,340
    2018$1,493 $232,340 +2401%
    2017$1,493 $9,290 -96%
    2016$1,493 +4.3%$232,340
    2015$1,431 +0.1%$232,340
    2014$1,431 +1074.9%$232,340 +405.1%
    2013$122 +2.8%$46,000
    2012$118 +2%--
    2011$116 +1.5%--
    2010$115 --
    2009-- --
    2008-- --
    Find assessor info on the county website

    Neighborhood: 29681

    Nearby schools

    GreatSchools rating
    Schools provided by the listing agent
    • Elementary: Rudolph Gordon
    • Middle: Hillcrest
    • High: Hillcrest

    Source: The MLS. This data may not be complete. We recommend contacting the local school district to confirm school assignments for this home.

    Get a cash offer in 3 minutes
    Find out how much your home could sell for in as little as 3 minutes with a no-obligation cash offer.
    Estimated market value
    $462,200
    Get a cash offer in 3 minutes
    Find out how much your home could sell for in as little as 3 minutes with a no-obligation cash offer.
    Estimated market value
    $462,200