Skip main navigation
Off market
  • $740,400

    9 Kelso Ln, Cinnaminson, NJ 08077

    3beds
    2,689sqft
    SingleFamily
    Built in 2003
    6,769 Square Feet Lot
    $740,400 Zestimate®
    $275/sqft
    $3,803 Estimated rent

    Home value

    $740,400

    $703,000 - $785,000

    $3,803/mo

    Zestimate® history
    Loading
    Loading...

    Owner options

    List your home for rent

    $3,803/mo

    Rent Zestimate®

    Find your next renter with Zillow Rental Manager. Plus, with online applications, you can quickly screen prospective tenants – for free.

    Learn more

    $3,803/mo

    Rent Zestimate®

    Refinance and save

    $5,314/mo

    Est. payment

    Refinancing to a lower rate could help reduce your monthly payments and save thousands over the life of the loan.

    See today's rates

    $5,314/mo

    Est. payment

    Explore your selling options

    Work with a Zillow partner agent

    Leverage their expertise and Zillow's premium Showcase listings to get your home seen by more buyers.

    Get started

    List with your own agent

    Get your home in front of millions of buyers by listing it on Zillow.

    Learn how to do it

    Sell it yourself

    Take full control of how buyers see your home on Zillow by listing For Sale by Owner (FSBO).

    List your home

    What's special

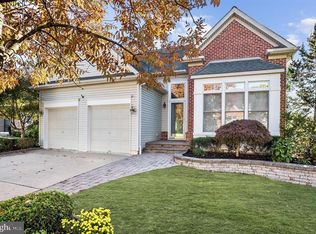
    Please see Virtual Tour: -Located on a charming cul-de-sac in the much sought-after upscale gated community of Meadowview Village, this beautiful brick 2 story home is situated on a peaceful and serene PRIVATE LOT. In addition to amazing views of the backyard, this home features the sought after FIRST FLOOR MASTER BEDROOM, neutral decor and Open Concept ideal for entertaining. Enter through the impressive 2 story elegant foyer with it's dramatic curved wood staircase. To the right of the foyer you'll find the open Living Room and Dining Room beautifully appointed with cathedral ceilings and tall windows that bathe the home with natural light, along with a beautiful gas fireplace.The Gourmet Eat-In Kitchen, with it's beautiful views of the private backyard offers 42" maple shaker style cabinetry with granite countertops, stainless appliances, large island with pendant lights and overhang for stools and pantry with custom cabinet doors and pull-out storage. The sliding glass door leads to the peaceful and serene private backyard which is meticulously landscaped and features a large paver patio for your relaxation. Adjacent to the kitchen is the bright and neutral Family Room or Office with chair rail, crown molding and triple window. Across the hall you'll find the desirable first floor Master Suite with gorgeous views of the private backyard and features tray ceiling, sitting room, 2 walk-in closets, and a large Master Bath with individual vanities, oversized glass shower, soaking tub and separate water closet. The main level also includes a powder room and laundry room that lead to the 2-car side entry garage. The second level offers bamboo hardwood flooring and consists of two generously sized bedrooms (could also be used as additional home office or in-law suite), both with walk-in closets and a their own private baths, along with a large linen closet in hallway. The basement with bilco doors provides tons of storage or is ready to be finished to your liking with rough-in plumbing already present. 2 zone Heat AC, Surround Sound throughout home and backyard, NEW Hot Water Heater 2018, Extended Driveway for Additional Parking, Direct Gas Line to Gas Grill *Enjoy carefree living in this charming community. Monthly assoc. fee provides lawn care, snow removal, gated entry, clubhouse, fitness center, and tennis courts.

    This property is off market, which means it's not currently listed for sale or rent on Zillow. This may be different from what's available on other websites or public sources.

    Facts & features

    Interior

    Bedrooms & bathrooms
    • Bedrooms: 3
    • Bathrooms: 4
    • Full bathrooms: 3
    • 1/2 bathrooms: 1
    Heating
    • Forced air, Solar
    Cooling
    • Central
    Appliances
    • Included: Dishwasher, Garbage disposal, Microwave, Refrigerator
    Features
    • Kitchen Island, Window Treatments, Pantry, Recessed Lighting, Walk-In Closet(s), Eat-in Kitchen, Soaking Tub, Crown Molding, Wood Floors, Entry Level Bedroom, Master Bath(s), Combination Dining/Living, Chair Railings, Curved Staircase, Stall Shower
    • Flooring: Carpet, Hardwood
    • Basement: Y
    • Has fireplace: Yes
    Interior area
    • Total interior livable area: 2,689 sqft
    • Finished area below ground: 0

    Property

    Parking
    • Total spaces: 2
    • Parking features: Garage - Attached
    Features
    • Exterior features: Vinyl
    Lot
    • Size: 6,769 sqft
    Details
    • Parcel number: 080310600000200007
    • Special conditions: Standard

    Construction

    Type & style
    • Home type: SingleFamily
    • Architectural style: CAPE COD
    Condition
    • Year built: 2003

    Community & neighborhood

    Location
    • Region: Cinnaminson
    • Municipality: CINNAMINSON TWP

    HOA & financial

    HOA
    • Has HOA: Yes
    • HOA fee: $175 monthly

    Other

    Other facts
    • Heating: Forced Air
    • Appliances: Dishwasher, Refrigerator, Disposal, Built-in Microwave, Stainless Steel Appliance(s), Oven/Range - Gas
    • AssociationYN: true
    • FireplaceYN: true
    • GarageYN: true
    • AttachedGarageYN: true
    • HeatingYN: true
    • CoolingYN: true
    • StructureType: Detached
    • ConstructionMaterials: Vinyl Siding, Brick
    • StoriesTotal: 2
    • InteriorFeatures: Kitchen Island, Window Treatments, Pantry, Recessed Lighting, Walk-In Closet(s), Eat-in Kitchen, Soaking Tub, Crown Molding, Wood Floors, Entry Level Bedroom, Master Bath(s), Combination Dining/Living, Chair Railings, Curved Staircase, Stall Shower
    • SpecialListingConditions: Standard
    • ParkingFeatures: Driveway, Attached Garage, Garage Faces Side, Inside Entrance
    • CoveredSpaces: 2
    • Cooling: Central Air
    • BelowGradeFinishedArea: 0
    • ArchitecturalStyle: CAPE COD
    • Basement: Y
    • MlsStatus: Active
    • Municipality: CINNAMINSON TWP

    Price history

    DateEventPrice
    8/21/2020Sold$431,000-2%$160/sqft
    Source: Public Record Report a problem
    5/15/2020Listing removed$439,900$164/sqft
    Source: Weichert Realtors #NJBL358412 Report a problem
    4/23/2020Price change$439,900-2.2%$164/sqft
    Source: Weichert Realtors #NJBL358412 Report a problem
    2/5/2020Price change$450,000-2.2%$167/sqft
    Source: Weichert Realtors #NJBL358412 Report a problem
    12/12/2019Price change$459,900-2.1%$171/sqft
    Source: Weichert Realtors #NJBL358412 Report a problem
    10/4/2019Price change$470,000-1.1%$175/sqft
    Source: Weichert Realtors #NJBL358412 Report a problem
    7/18/2019Price change$475,000-3%$177/sqft
    Source: Weichert Realtors #NJBL352380 Report a problem
    1/8/2019Listed for sale$489,900+20.5%$182/sqft
    Source: Weichert Realtors-Moorestown #NJBL244712 Report a problem
    7/15/2003Sold$406,410$151/sqft
    Source: Public Record Report a problem

    Public tax history

    YearProperty taxesTax assessment
    2025$15,640 +2.5%$410,600
    2024$15,262 $410,600
    2023-- $410,600
    2022$14,929 +0.8%$410,600
    2021$14,810 +2.4%$410,600
    2020$14,461 +0.7%$410,600
    2019$14,359 +1%$410,600
    2018$14,211 +1.4%$410,600
    2017$14,014 +3.3%$410,600
    2016$13,570 +5%$410,600
    2015$12,922 +20%$410,600
    2014$10,765 -13.8%$410,600 -3.4%
    2013$12,493 +1.8%$425,000 -15.2%
    2012$12,277 +0.7%$500,900
    2011$12,192 +4.9%$500,900
    2010$11,626 +4.7%$500,900
    2009$11,105 -13.8%$500,900
    2008$12,886 +4.9%$500,900 +72%
    2007$12,280 +6.8%$291,200
    2006$11,502 +5.3%$291,200
    2005$10,926 +3.4%$291,200
    2004$10,571 $291,200

    Find assessor info on the county website

    Neighborhood: 08077

    Nearby schools

    GreatSchools rating
    Schools provided by the listing agent
    • Middle: CINNAMINSON
    • High: CINNAMINSON H.S.
    • District: CINNAMINSON TOWNSHIP PUBLIC SC

    Source: The MLS. This data may not be complete. We recommend contacting the local school district to confirm school assignments for this home.

    Get a cash offer in 3 minutes
    Find out how much your home could sell for in as little as 3 minutes with a no-obligation cash offer.
    Estimated market value
    $740,400
    Get a cash offer in 3 minutes
    Find out how much your home could sell for in as little as 3 minutes with a no-obligation cash offer.
    Estimated market value
    $740,400