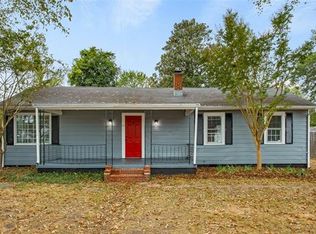
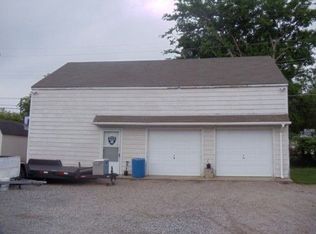
Opportunity awaits with this 1,110 square foot. range style home full of protential-3 bedrooms,1 bath, living room, dining room, Kitchen with electric cooking range, Laundry Room with washer & dryer. 2 car carport, storage building.
Great Location. THIS HOME NEEDS TLC. Sold as is, where is & what is. Home inspection for Buyer's information only. Seller will not do any repairs.
Pending
$249,000
9 Kemper Ct, Sandston, VA 23150
3beds
1,110sqft
Single Family Residence
Built in 1955
10,624 Square Feet Lot
$243,300 Zestimate®
$224/sqft
$-- HOA
What's special
Storage buildingDining room
- 89 days
- 199
- 10
Zillow last checked:
Listing updated:
Listed by:
Faye Duty fayeduty@remax.net,
RE/MAX Commonwealth 804-360-5200
Source: CVRMLS,MLS#: 2613321
Originating MLS: Central Virginia Regional MLS
Facts & features
Interior
Bedrooms & bathrooms
- Bedrooms: 3
- Bathrooms: 1
- Full bathrooms: 1
Other
- Description: Tub & Shower
- Level: First
Heating
- None, Other
Cooling
- None
Appliances
- Included: Dryer, Electric Cooking, Electric Water Heater, Washer
- Laundry: Washer Hookup, Dryer Hookup
Features
- Bedroom on Main Level, Ceiling Fan(s), Dining Area, Eat-in Kitchen, Solid Surface Counters, Window Treatments
- Flooring: Partially Carpeted, Vinyl, Wood
- Windows: Window Treatments
- Has basement: No
- Attic: None
Interior area
- Total interior livable area: 1,110 sqft
- Finished area above ground: 1,110
- Finished area below ground: 0
Property
Parking
- Parking features: No Garage, Off Street
Features
- Levels: One
- Stories: 1
- Patio & porch: Front Porch, Porch
- Exterior features: Out Building(s), Porch
- Pool features: None
- Fencing: None
Lot
- Size: 10,624 Square Feet
Details
- Additional structures: Shed(s), Outbuilding
- Parcel number: 8267154573
- Zoning description: R3
Construction
Type & style
- Home type: SingleFamily
- Architectural style: Ranch
- Property subtype: Single Family Residence
Materials
- Frame, Other, Vinyl Siding
- Roof: Composition
Condition
- Resale
- New construction: No
- Year built: 1955
Utilities & green energy
- Sewer: Public Sewer
- Water: Public
Community & HOA
Community
- Security: Smoke Detector(s)
- Subdivision: Sandston
Location
- Region: Sandston
Financial & listing details
- Price per square foot: $224/sqft
- Tax assessed value: $180,300
- Annual tax amount: $1,502
- Date on market: 6/3/2026
- Ownership: Individuals
- Ownership type: Sole Proprietor
Estimated market value
$243,300
$231,000 - $255,000
$1,906/mo
Price history
| Date | Event | Price |
|---|---|---|
| 8/14/2026 | Pending sale | $249,000$224/sqft |
Source: | ||
| 6/3/2026 | Listed for sale | $249,000$224/sqft |
Source: | ||
Public tax history
| Year | Property taxes | Tax assessment |
|---|---|---|
| 2025 | $1,502 +12.1% | $180,300 +14.8% |
| 2024 | $1,339 +9.2% | $157,000 +9.2% |
| 2023 | $1,227 +20.2% | $143,800 +20.2% |
| 2022 | $1,020 +12.5% | $119,600 +15.1% |
| 2021 | $907 +9.7% | $103,900 +4.6% |
| 2020 | $827 +7% | $99,300 +4.9% |
| 2019 | $773 | $94,700 +7% |
| 2018 | $773 +115.1% | $88,500 +7.5% |
| 2017 | $359 -48.6% | $82,300 +2.9% |
| 2016 | $698 +1.3% | $80,000 |
| 2015 | $690 | $80,000 +1.3% |
| 2014 | $690 | $79,000 |
| 2013 | -- | $79,000 -5.7% |
| 2012 | -- | $83,800 -13.7% |
| 2011 | -- | $97,100 |
| 2010 | -- | $97,100 -11% |
| 2009 | -- | $109,100 |
| 2008 | -- | -- |
| 2006 | -- | -- |
| 2005 | -- | -- |
| 2004 | -- | -- |
| 2003 | -- | -- |
| 2002 | -- | -- |
| 2001 | -- | $61,100 +1.5% |
| 2000 | -- | $60,200 |
Find assessor info on the county website
Monthly payment
Est. payment
Payment breakdown
Explore the cost of this home by adjusting the details. Changes won't be saved.Climate risks
Neighborhood: 23150
Nearby schools
Schools provided by the listing agent
- Elementary: Sandston
- Middle: Elko
- High: Highland Springs
Source: CVRMLS. This data may not be complete. We recommend contacting the local school district to confirm school assignments for this home.