Skip main navigation
Closed
  • $326,750

    9 Kenilworth Knl #110, Asheville, NC 28805

    2beds
    1,214sqft
    Condominium
    Built in 2007
    -- sqft lot
    $330,100 Zestimate®
    $269/sqft
    $1,707 Estimated rent

    Home value

    $330,100

    $304,000 - $357,000

    $1,707/mo

    Zestimate® history
    Loading
    Loading...

    Owner options

    List your home for rent

    $1,707/mo

    Rent Zestimate®

    Find your next renter with Zillow Rental Manager. Plus, with online applications, you can quickly screen prospective tenants – for free.

    Learn more

    $1,707/mo

    Rent Zestimate®

    Refinance and save

    $2,328/mo

    Est. payment

    Refinancing to a lower rate could help reduce your monthly payments and save thousands over the life of the loan.

    See today's rates

    $2,328/mo

    Est. payment

    Explore your selling options

    Work with a Zillow partner agent

    Leverage their expertise and Zillow's premium Showcase listings to get your home seen by more buyers.

    Get started

    List with your own agent

    Get your home in front of millions of buyers by listing it on Zillow.

    Learn how to do it

    Sell it yourself

    Take full control of how buyers see your home on Zillow by listing For Sale by Owner (FSBO).

    List your home

    What's special

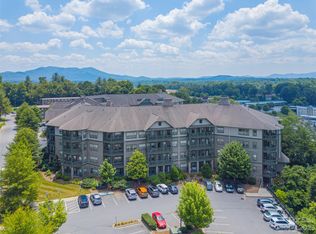
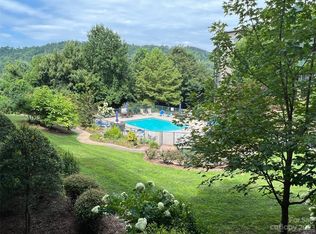
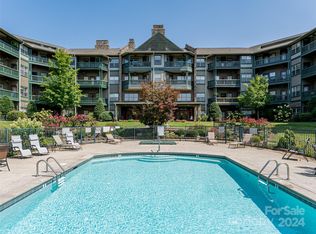
    Beaucatcher House is centrally located approximately a 3 minute drive from downtown Asheville. With close proximity to restaurants, shopping, and commercial services the location is perfect for all types of residents. This is a corner unit with two deck areas off the back overlooking the pool. Gas log stone fireplace in the living room provides a great interior focal point. Great location within the community with no stairs or elevator required for access. Two bedrooms and two bathrooms and larger square footage than most of the units within the project.

    Zillow last checked:

    Listing updated:

    Listed by:

    Greg Palombi gp@realasheville.net,

    The Real Estate Center

    Bought with:

    Laurie Reese

    Reese Real Estate Inc

    Source: Canopy MLS as distributed by MLS GRID,MLS#: 4082090MLS Logo

    Facts & features

    Interior

    Bedrooms & bathrooms
    • Bedrooms: 2
    • Bathrooms: 2
    • Full bathrooms: 2
    • Main level bedrooms: 2
    Primary bedroom
    • Level: Main
    Primary bedroom
    • Level: Main
    Bedroom s
    • Level: Main
    Bedroom s
    • Level: Main
    Dining area
    • Level: Main
    Dining area
    • Level: Main
    Kitchen
    • Level: Main
    Kitchen
    • Level: Main
    Laundry
    • Level: Main
    Laundry
    • Level: Main
    Living room
    • Level: Main
    Living room
    • Level: Main
    Heating
    • Heat Pump
    Cooling
    • Heat Pump
    Appliances
    • Included: Dishwasher, Electric Oven, Electric Range, Electric Water Heater, Microwave, Refrigerator
    • Laundry: Laundry Closet, Washer Hookup
    Features
    • Built-in Features, Open Floorplan, Pantry
    • Flooring: Carpet, Tile, Wood
    • Windows: Window Treatments
    • Has basement: No
    • Fireplace features: Gas Log, Gas Unvented
    Interior area
    • Total structure area: 1,214
    • Total interior livable area: 1,214 sqft
    • Finished area above ground: 1,214
    • Finished area below ground: 0

    Property

    Parking
    • Parking features: Assigned
    Features
    • Levels: One
    • Stories: 1
    • Entry location: Main
    • Patio & porch: Balcony, Rear Porch
    • Exterior features: Elevator
    • Has private pool: Yes
    • Pool features: Community, In Ground
    Lot
    • Features: Level, Rolling Slope, Other - See Remarks
    Details
    • Parcel number: 9658173978C0110
    • Zoning: HB
    • Special conditions: Standard

    Construction

    Type & style
    • Home type: Condo
    • Architectural style: Contemporary
    • Property subtype: Condominium
    Materials
    • Fiber Cement, Stone
    • Foundation: Crawl Space, Other - See Remarks
    • Roof: Shingle
    Condition
    • New construction: No
    • Year built: 2007

    Utilities & green energy

    • Sewer: Public Sewer
    • Water: City
    • Utilities for property: Cable Available

    Community & HOA

    Community
    • Features: Dog Park, Fitness Center, Sidewalks, Street Lights
    • Subdivision: Beaucatcher House
    HOA
    • Has HOA: Yes
    • HOA fee: $408 monthly
    • HOA name: Beaucatcher House HOA - Cedar Management Group LLC
    • HOA phone: 828-253-2348
    Location
    • Region: Asheville
    • Elevation: 2000 Feet

    Financial & listing details

    • Price per square foot: $269/sqft
    • Tax assessed value: $222,100
    • Date on market: 10/31/2023
    • Cumulative days on market: 28 days
    • Listing terms: Cash,Conventional
    • Exclusions: washer and dryer
    • Road surface type: Asphalt, Paved

    Price history

    DateEventPrice
    1/10/2024Sold$326,750-3.9%$269/sqft
    Source: Canopy MLS as distributed by MLS GRID #4082090 Report a problem
    10/31/2023Listed for sale$340,000$280/sqft
    Source: Canopy MLS as distributed by MLS GRID #4082090 Report a problem

    Public tax history

    Tax history is unavailable.

    Neighborhood: 28805

    Nearby schools

    GreatSchools rating
    Schools provided by the listing agent
    • Elementary: Haw Creek
    • Middle: AC Reynolds
    • High: AC Reynolds

    Source: Canopy MLS as distributed by MLS GRID. This data may not be complete. We recommend contacting the local school district to confirm school assignments for this home.

    Get a cash offer in 3 minutes
    Find out how much your home could sell for in as little as 3 minutes with a no-obligation cash offer.
    Estimated market value
    $330,100
    Get a cash offer in 3 minutes
    Find out how much your home could sell for in as little as 3 minutes with a no-obligation cash offer.
    Estimated market value
    $330,100