Skip main navigation
Sold for $72,500
  • $72,500

    9 Kerria Ln, Middle River, MD 21220

    2beds
    1,340sqft
    Single Family Residence
    Built in 1990
    -- sqft lot
    $115,700 Zestimate®
    $54/sqft
    $2,309 Estimated rent

    Home value

    $115,700

    $93,000 - $145,000

    $2,309/mo

    Zestimate® history
    Loading
    Loading...

    Owner options

    List your home for rent

    $2,309/mo

    Rent Zestimate®

    Find your next renter with Zillow Rental Manager. Plus, with online applications, you can quickly screen prospective tenants – for free.

    Learn more

    $2,309/mo

    Rent Zestimate®

    Refinance and save

    $369/mo

    Est. payment

    Refinancing to a lower rate could help reduce your monthly payments and save thousands over the life of the loan.

    See today's rates

    $369/mo

    Est. payment

    Explore your selling options

    Work with a Zillow partner agent

    Leverage their expertise and Zillow's premium Showcase listings to get your home seen by more buyers.

    Get started

    List with your own agent

    Get your home in front of millions of buyers by listing it on Zillow.

    Learn how to do it

    Sell it yourself

    Take full control of how buyers see your home on Zillow by listing For Sale by Owner (FSBO).

    List your home

    What's special

    Low key diningPrivate parkingGorgeous lvp flooringPrivate attached bathEndless storage spaceFormal dining spaceSoaring ceilings
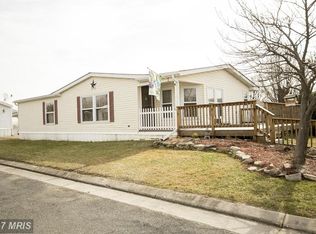
    Offering a great start to homeownership is this oversized 2 bedroom and 2 bath manufactured home situated on a pristine lot in established Williams Estates and Peppermint Woods, a quiet community just minutes from all your everyday needs. A spacious floorplan offers a cozy living room upon entry with a cornered wood-burning fireplace that seamlessly flows into a formal dining space. The kitchen is equipped with endless storage space, gorgeous LVP flooring, a stainless electric range, and loads of counterspace. Adjacent to the kitchen is a relaxing morning room allowing for low key dining and the perfect place to start your day. Owner’s suite presents 2 spacious closets, soaring ceilings and a private attached bath, while the 2nd bedroom allows for access to a full bath in the hallway. Enjoy spending time in the expansive 3-season sunroom, that allows for an easy transition from the inside to the outside. Finished with a large storage shed and private parking, this home is a wonderful place to call home. Additional updates: newer roof [2021], newer washer/dryer [2022]

    Zillow last checked:

    Listing updated:

    Listed by:

    Bob Lucido 410-465-6900,

    Keller Williams Lucido Agency,

    Listing Team: Keller Williams Lucido Agency, Co-Listing Agent: Jennie Ricker 443-250-1789,

    Keller Williams Lucido Agency

    Bought with:

    Steven Warfield, 324782

    THE WARFIELD REALTY GROUP

    Source: Bright MLS,MLS#: MDBC2088636MLS Logo

    Facts & features

    Interior

    Bedrooms & bathrooms
    • Bedrooms: 2
    • Bathrooms: 2
    • Full bathrooms: 2
    • Main level bathrooms: 2
    • Main level bedrooms: 2
    Heating
    • Heat Pump, Electric
    Cooling
    • Central Air, Electric
    Appliances
    • Included: Dishwasher, Disposal, Dryer, Exhaust Fan, Oven/Range - Electric, Refrigerator, Washer, Electric Water Heater
    • Laundry: Main Level, Laundry Room
    Features
    • Breakfast Area, Dining Area, Other, Primary Bath(s)
    • Flooring: Carpet, Other
    • Doors: Storm Door(s)
    • Windows: Screens
    • Has basement: No
    • Number of fireplaces: 1
    • Fireplace features: Corner, Glass Doors, Mantel(s), Wood Burning
    Interior area
    • Total structure area: 1,340
    • Total interior livable area: 1,340 sqft
    • Finished area above ground: 1,340

    Property

    Parking
    • Parking features: Driveway, Off Street
    • Has uncovered spaces: Yes
    Accessibility
    • Accessibility features: Accessible Entrance
    Features
    • Levels: One
    • Stories: 1
    • Patio & porch: Patio, Screened
    • Pool features: None
    Lot
    • Features: Landscaped, Other
    Details
    • Additional structures: Above Grade
    • Parcel number: NO TAX RECORD
    • Lease amount: $1,025
    • Zoning: RES
    • Special conditions: Standard

    Construction

    Type & style
    • Home type: SingleFamily
    • Architectural style: Raised Ranch/Rambler
    • Property subtype: Single Family Residence
    Materials
    • Vinyl Siding
    • Foundation: Other
    • Roof: Asphalt
    Condition
    • Good
    • New construction: No
    • Year built: 1990

    Utilities & green energy

    • Sewer: Public Sewer
    • Water: Public
    • Utilities for property: Cable Available

    Community & neighborhood

    Location
    • Region: Middle River
    • Subdivision: Peppermint Woods
    • Municipality: BALTIMORE

    Other

    Other facts
    • Listing agreement: Exclusive Right To Sell
    • Listing terms: Other
    • Ownership: Land Lease

    Price history

    DateEventPrice
    4/3/2024Sold$72,500-3.3%$54/sqft
    Source: Bright MLS #MDBC2088636 Report a problem
    3/4/2024Pending sale$75,000$56/sqft
    Source: Bright MLS #MDBC2088636 Report a problem
    2/15/2024Listed for sale$75,000$56/sqft
    Source: Bright MLS #MDBC2088636 Report a problem

    Public tax history

    Tax history is unavailable.

    Neighborhood: 21220

    Nearby schools

    GreatSchools rating
    Schools provided by the listing agent
    • Elementary: Chase
    • Middle: Middle River
    • High: Kenwood
    • District: Baltimore County Public Schools

    Source: Bright MLS. This data may not be complete. We recommend contacting the local school district to confirm school assignments for this home.

    Get a cash offer in 3 minutes
    Find out how much your home could sell for in as little as 3 minutes with a no-obligation cash offer.
    Estimated market value
    $115,700
    Get a cash offer in 3 minutes
    Find out how much your home could sell for in as little as 3 minutes with a no-obligation cash offer.
    Estimated market value
    $115,700