Skip main navigation
Off market
  • $986,500

    9 Keystone Dr, Mechanicsburg, PA 17050

    7beds
    5,800sqft
    SingleFamily
    Built in 2002
    1.24 Acres Lot
    $986,500 Zestimate®
    $170/sqft
    $5,290 Estimated rent

    Home value

    $986,500

    $917,000 - $1.07M

    $5,290/mo

    Zestimate® history
    Loading
    Loading...

    Owner options

    List your home for rent

    $5,290/mo

    Rent Zestimate®

    Find your next renter with Zillow Rental Manager. Plus, with online applications, you can quickly screen prospective tenants – for free.

    Learn more

    $5,290/mo

    Rent Zestimate®

    Refinance and save

    $6,257/mo

    Est. payment

    Refinancing to a lower rate could help reduce your monthly payments and save thousands over the life of the loan.

    See today's rates

    $6,257/mo

    Est. payment

    Explore your selling options

    Work with a Zillow partner agent

    Leverage their expertise and Zillow's premium Showcase listings to get your home seen by more buyers.

    Get started

    List with your own agent

    Get your home in front of millions of buyers by listing it on Zillow.

    Learn how to do it

    Sell it yourself

    Take full control of how buyers see your home on Zillow by listing For Sale by Owner (FSBO).

    List your home

    What's special

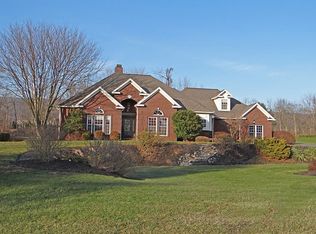
    Welcome to 9 Keystone Drive! Located in Enchanted Hills and Cumberland Valley School District this home features 7 bedrooms, 5 and a half bathrooms, and over 5,500 square feet of living space all on 1.24 acres! When you enter the home you will immediately be drawn to the grand staircase, Brazilian cherry hardwood floors, and coffered ceiling in the formal dining room! Stroll through the home and imagine hosting your family and friends this holiday season in the spacious kitchen featuring granite countertops, stainless steel appliances, and an eat-in dining area. Cozy up at night by the fireplace in the hearth room directly off the kitchen. Then retreat in the evening to your owner's suite on the first floor with an ensuite bathroom, soaking tub, and stand up shower! The additional bedroom located on the first floor with outside access could be used as an office, guest room or perfect in-law suite. Four spacious bedrooms all located on the second floor have access to full baths. The basement offers an additional family room exercise room/ bedroom and a full bath! Grab a beverage downstairs at the bar before heading outside to your beautiful backyard patio and pool oaisis with extensive landscaping and covered pool house.

    This property is off market, which means it's not currently listed for sale or rent on Zillow. This may be different from what's available on other websites or public sources.
    Facts & features

    Interior

    Bedrooms & bathrooms
    • Bedrooms: 7
    • Bathrooms: 6
    • Full bathrooms: 5
    • 1/2 bathrooms: 1
    Heating
    • Forced air, Propane / Butane
    Cooling
    • Central, Other
    Appliances
    • Included: Dishwasher, Dryer, Garbage disposal, Microwave, Range / Oven, Refrigerator, Washer
    Features
    • Flooring: Tile, Carpet, Hardwood
    • Basement: Finished
    • Has fireplace: Yes
    Interior area
    • Total interior livable area: 5,800 sqft
    • Finished area below ground: 1500

    Property

    Parking
    • Total spaces: 3
    • Parking features: Garage - Attached
    Features
    • Exterior features: Vinyl, Brick
    • Pool features: Private
    • Has spa: Yes
    • Has view: Yes
    • View description: Mountain
    Lot
    • Size: 1.24 Acres
    Details
    • Parcel number: 38130985124
    • Special conditions: Standard

    Construction

    Type & style
    • Home type: SingleFamily
    • Architectural style: Traditional
    Materials
    • Roof: Other
    Condition
    • Year built: 2002

    Community & HOA

    HOA
    • Has HOA: Yes
    • HOA fee: $10 monthly
    Location
    • Region: Mechanicsburg
    • Municipality: SILVER SPRING TWP

    Financial & listing details

    • Price per square foot: $170/sqft
    • Tax assessed value: $540,500
    • Annual tax amount: $8,711

    Price history

    DateEventPrice
    1/11/2021Sold$730,000$126/sqft
    Source: Public Record Report a problem
    11/12/2020Pending sale$730,000$126/sqft
    Source: NextHome Capital Realty #PACB129138 Report a problem
    11/7/2020Listed for sale$730,000+14.1%$126/sqft
    Source: NextHome Capital Realty #PACB129138 Report a problem
    10/6/2015Sold$640,000-1.5%$110/sqft
    Source: Public Record Report a problem
    8/5/2015Pending sale$649,900$112/sqft
    Source: THOMPSON WOOD REAL ESTATE #10255995 Report a problem
    5/18/2015Price change$649,900-3%$112/sqft
    Source: THOMPSON WOOD REAL ESTATE #10255995 Report a problem
    3/28/2015Price change$669,900-1.5%$116/sqft
    Source: Thompson Wood Real Estate - PA #10255995 Report a problem
    3/1/2015Price change$679,900-1.4%$117/sqft
    Source: Thompson Wood Real Estate - PA #10255995 Report a problem
    10/8/2014Price change$689,900-1.4%$119/sqft
    Source: Thompson Wood Real Estate #10255995 Report a problem
    8/19/2014Price change$699,900-1.4%$121/sqft
    Source: Thompson Wood Real Estate #10255995 Report a problem
    7/10/2014Listed for sale$709,900+914.1%$122/sqft
    Source: Thompson Wood Real Estate #10255995 Report a problem
    6/16/2006Sold$70,000$12/sqft
    Source: Public Record Report a problem

    Public tax history

    YearProperty taxesTax assessment
    2025$8,711 +7.4%$540,500
    2024$8,109 +3.1%$540,500
    2023$7,868 +2.5%$540,500
    2022$7,674 $540,500
    2021$7,674 +4.1%$540,500
    2020$7,369 +271.9%$540,500
    2019$1,981 -72.2%$540,500
    2018$7,125 $540,500
    2017-- $540,500
    2016-- $540,500
    2015-- $540,500
    2014-- $540,500
    2013-- $540,500
    2012-- $540,500
    2011-- $540,500 +18.3%
    2010-- $457,040
    2009-- $457,040
    2008-- $457,040
    2007-- $457,040 +4.6%
    2006-- $436,820
    2005-- $436,820 +12.1%
    2004-- $389,780
    Find assessor info on the county website

    Neighborhood: 17050

    Nearby schools

    GreatSchools rating
    Schools provided by the listing agent
    • Elementary: GREEN RIDGE
    • Middle: EAGLE VIEW
    • High: CUMBERLAND VALLEY
    • District: CUMBERLAND VALLEY

    Source: The MLS. This data may not be complete. We recommend contacting the local school district to confirm school assignments for this home.

    Get pre-qualified for a loan
    At Zillow Home Loans, we can pre-qualify you in as little as 5 minutes with no impact to your credit score.

    An equal housing lender. NMLS #10287.

    Sell for more on Zillow
    Get a Zillow Showcase℠ listing at no additional cost and you could sell for .
    $986,500
    2% more
    +$19,730
    With Zillow Showcase(estimated)
    $1,006,230
