Skip main navigation
Off market
  • Price Unknown

    9 Kielly Ct, Salisbury Mills, NY 12577

    5beds
    3,386sqft
    SingleFamily
    Built in 2020
    1.9 Acres Lot
    $-- Zestimate®
    $--/sqft
    $5,398 Estimated rent

    Home value

    Not available

    Estimated sales range

    Not available

    $5,398/mo

    Zestimate® history
    Loading
    Loading...

    Owner options

    List your home for rent

    $5,398/mo

    Rent Zestimate®

    Find your next renter with Zillow Rental Manager. Plus, with online applications, you can quickly screen prospective tenants – for free.

    Learn more

    $5,398/mo

    Rent Zestimate®

    Refinance and save

    Refinancing to a lower rate could help reduce your monthly payments and save thousands over the life of the loan.

    See today's rates

    Explore your selling options

    Work with a Zillow partner agent

    Leverage their expertise and Zillow's premium Showcase listings to get your home seen by more buyers.

    Get started

    List with your own agent

    Get your home in front of millions of buyers by listing it on Zillow.

    Learn how to do it

    Sell it yourself

    Take full control of how buyers see your home on Zillow by listing For Sale by Owner (FSBO).

    List your home

    What's special

    Gas fireplaceNew colonialBeautifully maintained homeFlex-rec roomDormered bonus roomWalk outDual sinks

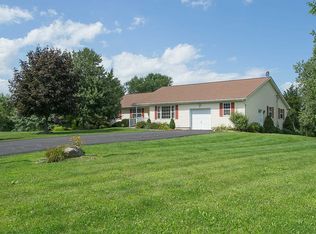
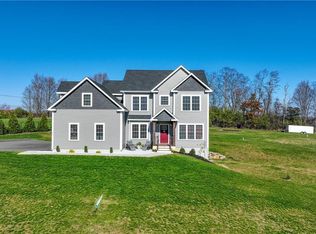
    BETTER THAN NEW COLONIAL JUST 2 YEARS YOUNG IN NEW WINDSOR WITH WASHINGTONVILLE SCHOOLS! Perfectly situated on nearly 2 acres in a Cul de sac with expansive Hudson Valley views, this spacious & beautifully maintained home with 5 Bedroom plus dormered bonus room & 3.5 Baths features stunning gray hardwood floors, freshly painted interior, gas fireplace in Family Room with custom built ins, den/office, formal Dining with tray ceiling, open Kitchen with oversized island, granite, stainless & ceramic backsplash, conveniently located 2 car garage with epoxy floor, Primary Bedroom with tray ceiling, Bath with dual sinks & oversized ceramic shower, lower level finished basement with walk out, Flex-Rec Room, Bedroom and full ceramic Bath lends itself to many possibilities. Prime location in Orange County, a quiet country location yet close to everything - Major highways, West Point and Stewart International Airport. Seller can offer VA assumable low interest rate mortgage to qualified buyer.

    This property is not currently displayed as for sale or rent on Zillow. This may be different from what's on other websites or public sources.

    Facts & features

    Interior

    Bedrooms & bathrooms
    • Bedrooms: 5
    • Bathrooms: 4
    • Full bathrooms: 3
    • 1/2 bathrooms: 1
    Heating
    • Forced air, Propane / Butane
    Cooling
    • Central
    Appliances
    • Included: Dishwasher, Range / Oven, Refrigerator
    Features
    • Eat-in Kitchen, Master Bath, Pantry, Powder Room, Walk-In Closet(s)
    • Flooring: Carpet
    • Basement: Full, Walk-Out Access
    Interior area
    • Total interior livable area: 3,386 sqft

    Property

    Parking
    • Total spaces: 2
    • Parking features: Garage - Attached
    Features
    • Patio & porch: Deck
    • Exterior features: Vinyl
    • Has view: Yes
    • View description: Mountain
    Lot
    • Size: 1.9 Acres
    • Features: Cul-De-Sec, Near Public Transit, Sloped

    Construction

    Type & style
    • Home type: SingleFamily
    • Architectural style: Colonial
    Condition
    • Year built: 2020

    Utilities & green energy

    • Sewer: Septic Tank
    • Water: Well

    Community & HOA

    Location
    • Region: Salisbury Mills

    Financial & listing details

    • Inclusions: Dishwasher, Refrigerator, Oven/Range, Screens, Wall to Wall Carpet

    Price history

    DateEventPrice
    12/20/2022Listing removed--
    Source: RE/MAX International Report a problem
    11/22/2022Listed for sale$689,000+46.6%$203/sqft
    Source: RE/MAX International #H6220872 Report a problem
    6/19/2020Sold$469,900$139/sqft
    Source: Agent Provided Report a problem
    4/24/2020Pending sale$469,900$139/sqft
    Source: RE/MAX Benchmark Realty Group #H6026191 Report a problem
    3/16/2020Listed for sale$469,900$139/sqft
    Source: RE/MAX Benchmark Realty Group #6026191 Report a problem

    Public tax history

    Tax history is unavailable.

    Neighborhood: 12577

    Nearby schools

    GreatSchools rating
    Schools provided by the listing agent
    • Elementary: Little Britain Elementary School
    • Middle: Washingtonville Middle School
    • High: Washingtonville Senior High School
    • District: Washingtonville

    Source: The MLS. This data may not be complete. We recommend contacting the local school district to confirm school assignments for this home.