Nestled on a quiet cul-de-sac in desirable Horton Hills, this beautifully updated home offers the perfect combination of comfort, functionality, and style. Situated on approximately 0.25 acres, the property features a private, fenced backyard with a wooded backdrop, creating a peaceful setting to enjoy year-round. Step inside to discover an open and inviting floor plan filled with natural light, soaring vaulted ceilings, and a spacious family room anchored by a cozy gas fireplace. The updated kitchen overlooks the main living area and features quartz countertops, updated sinks, faucets, lighting, and hardware, along with a convenient breakfast bar perfect for casual dining and entertaining. The sought-after first-floor primary suite provides privacy and convenience, complete with a spacious en-suite bath featuring quartz countertops, a garden tub, separate shower, and updated fixtures. A formal dining room with elegant French doors and 9-foot ceilings offers the perfect space for hosting family and friends. Upstairs, a versatile loft/bonus room overlooks the family room below, providing endless possibilities for a home office, media room, fitness space, or playroom. Walk-in attic storage offers additional space for organization and seasonal items. Enjoy morning coffee or evening gatherings from the screened porch overlooking the fenced backyard, or relax on the adjoining patio surrounded by mature trees and natural privacy. With its desirable first-floor primary suite, flexible living spaces, thoughtful updates, and peaceful cul-de-sac location, this Horton Hills gem is ready to welcome you home.
Sold for $390,000
Zestimate®
$390,000
9 Kilburn Ln, Durham, NC 27704
3beds
2,125sqft
Single Family Residence, Residential
Built in 2001
10,454 Square Feet Lot
$390,000 Zestimate®
$184/sqft
$2,258 Estimated rent
Home value
$390,000
$371,000 - $410,000
$2,258/mo
Zestimate® history
Owner options
List your home for rent
$2,258/mo
Rent Zestimate®
Find your next renter with Zillow Rental Manager. Plus, with online applications, you can quickly screen prospective tenants – for free.
$2,258/mo
Rent Zestimate®
Refinance and save
$2,535/mo
Est. payment
Refinancing to a lower rate could help reduce your monthly payments and save thousands over the life of the loan.
$2,535/mo
Est. payment
Explore your selling options
Work with a Zillow partner agent
Leverage their expertise and Zillow's premium Showcase listings to get your home seen by more buyers.
Get startedList with your own agent
Get your home in front of millions of buyers by listing it on Zillow.
Learn how to do itSell it yourself
Take full control of how buyers see your home on Zillow by listing For Sale by Owner (FSBO).
List your homeWhat's special
Soaring vaulted ceilingsQuartz countertopsUpdated kitchen
Zillow last checked:
Listing updated:
Listed by:
Jennifer Cervera Sayago 919-413-0170,
eXp Realty, LLC - C
Bought with:
Julia Newbold, 297953
Nest Realty of the Triangle
Source: Doorify MLS,MLS#: 10172423
Facts & features
Interior
Bedrooms & bathrooms
- Bedrooms: 3
- Bathrooms: 3
- Full bathrooms: 2
- 1/2 bathrooms: 1
Heating
- Central, Fireplace(s), Forced Air, None
Cooling
- Ceiling Fan(s), Central Air
Appliances
- Included: Dishwasher, Dryer, Electric Cooktop, Electric Oven, Electric Range, Free-Standing Electric Range, Free-Standing Range, Free-Standing Refrigerator, Ice Maker, Microwave, Range, Refrigerator, Washer, Washer/Dryer
- Laundry: Inside, Laundry Room
Features
- Bathtub/Shower Combination, Breakfast Bar, Cathedral Ceiling(s), Ceiling Fan(s), Chandelier, Double Vanity, Eat-in Kitchen, Entrance Foyer, High Ceilings, Kitchen Island, Master Downstairs, Quartz Counters, Recessed Lighting, Stone Counters, Track Lighting, Vaulted Ceiling(s), Walk-In Closet(s), Walk-In Shower
- Flooring: Carpet, Ceramic Tile, Hardwood, Tile, Wood
- Doors: French Doors
- Has fireplace: Yes
- Fireplace features: Gas
- Common walls with other units/homes: No Common Walls
Interior area
- Total structure area: 2,125
- Total interior livable area: 2,125 sqft
- Finished area above ground: 2,125
- Finished area below ground: 0
Property
Parking
- Total spaces: 2
- Parking features: Attached, Driveway, Garage
- Attached garage spaces: 2
Features
- Levels: One and One Half
- Stories: 1.5
- Patio & porch: Covered, Enclosed, Patio, Porch, Screened
- Exterior features: Fenced Yard, Private Yard, Rain Gutters
- Fencing: Back Yard, Fenced
- Has view: Yes
- View description: Trees/Woods
Lot
- Size: 10,454 Square Feet
- Features: Back Yard, Cul-De-Sac
Details
- Parcel number: 173073
- Zoning: R-10
- Special conditions: Standard
Construction
Type & style
- Home type: SingleFamily
- Architectural style: Cape Cod
- Property subtype: Single Family Residence, Residential
Materials
- Vinyl Siding
- Foundation: Slab
- Roof: Shingle
Condition
- New construction: No
- Year built: 2001
Utilities & green energy
- Sewer: Public Sewer
- Water: Public
Community & HOA
Community
- Subdivision: Horton Hills
HOA
- Has HOA: Yes
- Services included: None
- HOA fee: $150 annually
Location
- Region: Durham
Financial & listing details
- Price per square foot: $184/sqft
- Tax assessed value: $412,573
- Annual tax amount: $4,089
- Date on market: 6/6/2026
Price history
| Date | Event | Price |
|---|---|---|
| 7/8/2026 | Sold | $390,000+1.3%$184/sqft |
Source:  Doorify MLS #10172423 Report a problem Doorify MLS #10172423 Report a problem | ||
| 6/10/2026 | Pending sale | $385,000$181/sqft |
Source: Doorify MLS #10172423 Report a problem | ||
| 6/6/2026 | Listed for sale | $385,000+111%$181/sqft |
Source: Doorify MLS #10172423 Report a problem | ||
| 9/13/2024 | Listing removed | $2,075$1/sqft |
Source: Zillow Rentals Report a problem | ||
| 8/15/2024 | Listed for rent | $2,075$1/sqft |
Source: Zillow Rentals Report a problem | ||
| 8/14/2024 | Listing removed | -- |
Source: Zillow Rentals Report a problem | ||
| 8/13/2024 | Listed for rent | $2,075$1/sqft |
Source: Zillow Rentals Report a problem | ||
| 6/2/2014 | Sold | $182,500-2.4%$86/sqft |
Source: Public Record Report a problem | ||
| 3/9/2014 | Listed for sale | $187,000$88/sqft |
Source: Berkshire Hathaway HomeServices York Simpson Underwood Realty #1934429 Report a problem | ||
| 5/14/2012 | Listing removed | $187,000$88/sqft |
Source: Premier Properties of the Triangle #1773916 Report a problem | ||
| 4/12/2012 | Price change | $187,000-1.1%$88/sqft |
Source: Premier Properties of the Triangle #1773916 Report a problem | ||
| 9/9/2011 | Price change | $189,000-2.1%$89/sqft |
Source: Premier Properties of the Triangle #1773916 Report a problem | ||
| 8/27/2011 | Price change | $193,000-1%$91/sqft |
Source: Owner #1773916 Report a problem | ||
| 8/18/2011 | Price change | $195,000-0.5%$92/sqft |
Source: Owner #1773916 Report a problem | ||
| 3/6/2011 | Listed for sale | $196,000+26.9%$92/sqft |
Source: Owner #1773916 Report a problem | ||
| 7/5/2007 | Sold | $154,502-16.5%$73/sqft |
Source: Public Record Report a problem | ||
| 12/14/2005 | Sold | $185,000+2.5%$87/sqft |
Source: Public Record Report a problem | ||
| 7/3/2001 | Sold | $180,500$85/sqft |
Source: Public Record Report a problem | ||
Public tax history
| Year | Property taxes | Tax assessment |
|---|---|---|
| 2025 | $4,090 +27.2% | $412,573 +79% |
| 2024 | $3,214 +6.5% | $230,434 |
| 2023 | $3,018 +2.3% | $230,434 |
| 2022 | $2,949 +0.5% | $230,434 |
| 2021 | $2,935 +2.4% | $230,434 |
| 2020 | $2,866 | $230,434 |
| 2019 | $2,866 +21.7% | $230,434 +32.8% |
| 2018 | $2,355 | $173,583 |
| 2017 | -- | $173,583 |
| 2016 | $2,258 | $173,583 -2.5% |
| 2015 | $2,258 | $178,079 |
| 2014 | -- | $178,079 |
| 2013 | -- | $178,079 |
| 2012 | -- | $178,079 |
| 2011 | $2,321 +0.4% | $178,079 |
| 2010 | $2,311 +4% | $178,079 |
| 2009 | $2,223 | $178,079 |
| 2008 | $2,223 -10.5% | $178,079 +1.3% |
| 2007 | $2,483 +1.4% | $175,841 |
| 2006 | $2,448 | $175,841 |
| 2005 | $2,448 +1.4% | $175,841 |
| 2004 | $2,414 | $175,841 |
| 2003 | -- | $175,841 +523.5% |
| 2002 | -- | $28,200 |
Find assessor info on the county website
Neighborhood: 27704
Nearby homes
- $338,7003 bd3 ba1.5k sqft10 Kilburn Ln, Durham, NC 27704Off Market
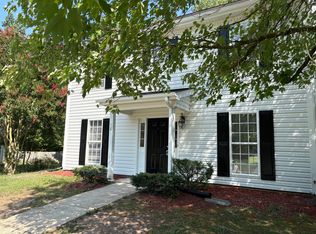
- $327,5003 bd2 ba1.2k sqft7 Kilburn Ln, Durham, NC 27704Off Market
- $359,1003 bd2 ba1.6k sqft8 Kilburn Ln, Durham, NC 27704Off Market
- $307,4003 bd2 ba1.4k sqft814 Northwood Hills Ave, Durham, NC 27704Off Market
- $340,4003 bd2 ba1.7k sqft812 Northwood Hills Ave, Durham, NC 27704Off Market
- $338,9003 bd2 ba1.6k sqft816 Northwood Hills Ave, Durham, NC 27704Off Market
- $333,8003 bd2 ba1.5k sqft5 Kilburn Ln, Durham, NC 27704Off Market
- $334,4003 bd2 ba1.5k sqft810 Northwood Hills Ave, Durham, NC 27704Off Market
Nearby schools
GreatSchools rating
- 3/10Holt Elementary Language AcademyGrades: PK-5Distance: 0.6 mi
- 7/10George L Carrington MiddleGrades: 6-8Distance: 1.9 mi
- 2/10Northern HighGrades: 9-12Distance: 1 mi
Schools provided by the listing agent
- Elementary: Durham - Holt Elementary
- Middle: Durham - George L Carrington Middle
- High: Durham - Riverside High
Source: Doorify MLS. This data may not be complete. We recommend contacting the local school district to confirm school assignments for this home.
Get a cash offer in 3 minutes
Find out how much your home could sell for in as little as 3 minutes with a no-obligation cash offer.
Estimated market value
$390,000
Get a cash offer in 3 minutes
Find out how much your home could sell for in as little as 3 minutes with a no-obligation cash offer.
Estimated market value
$390,000
- North Carolina
- Durham County
- Durham
- 27704
- 9 Kilburn Ln
Nearby cities
Nearby neighborhoods
Nearby zip codes
Other Durham Topics
