Skip main navigation
Sold for $511,000
  • $511,000

    9 Kildore Ct, York, PA 17404

    4beds
    3,088sqft
    Single Family Residence
    Built in 1975
    0.44 Acres Lot
    $511,200 Zestimate®
    $165/sqft
    $3,455 Estimated rent

    Home value

    $511,200

    $486,000 - $537,000

    $3,455/mo

    Zestimate® history
    Loading
    Loading...

    Owner options

    List your home for rent

    $3,455/mo

    Rent Zestimate®

    Find your next renter with Zillow Rental Manager. Plus, with online applications, you can quickly screen prospective tenants – for free.

    Learn more

    $3,455/mo

    Rent Zestimate®

    Refinance and save

    $3,346/mo

    Est. payment

    Refinancing to a lower rate could help reduce your monthly payments and save thousands over the life of the loan.

    See today's rates

    $3,346/mo

    Est. payment

    Explore your selling options

    Work with a Zillow partner agent

    Leverage their expertise and Zillow's premium Showcase listings to get your home seen by more buyers.

    Get started

    List with your own agent

    Get your home in front of millions of buyers by listing it on Zillow.

    Learn how to do it

    Sell it yourself

    Take full control of how buyers see your home on Zillow by listing For Sale by Owner (FSBO).

    List your home

    What's special

    Wood burning fireplacePrivate backyard oasisFenced level yardNewly renovated kitchenAmple cabinetry for storageQuiet cul-de-sacStrong curb appeal
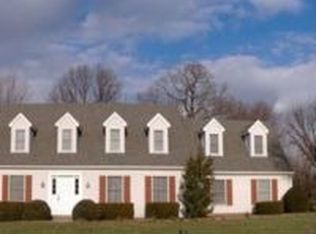
    Welcome to this spacious 4 bedroom, 3.5 bath home located in the desirable Outdoor Country Club community within the Central School District. Tucked away on a quiet cul-de-sac, this property offers a peaceful suburban setting while remaining just minutes from Route 30 and I-83, providing easy access to shopping, dining, and everyday conveniences. Step inside to a warm and inviting living (or formal dining) room featuring a wood burning fireplace and charming exposed beam ceiling. The newly renovated kitchen is a standout, complete with stainless steel appliances, updated countertops, and ample cabinetry for storage. From there, enter into the dining area and main living space, filled with natural light... perfect for every day living and entertaining. A bonus family room, tucked behind a stylish sliding barn door, offers additional flexible space for relaxing, working, or hosting guests. This home includes four generously sized bedrooms, including one on the entry level. Upstairs, recently fitted with all new flooring, the primary suite provides a comfortable retreat, along with the added convenience of a second floor laundry room. Get ready for upcoming summer evenings spent outside in your own private backyard oasis which includes a fenced, level yard, patio, and an 8-foot saltwater in-ground pool. With over 3,000 square feet of living space, this home offers unlimited flexibility and the perfect opportunity to add your personal touch. Combining strong curb appeal, a functional layout, and thoughtful updates, this property is ready to welcome you home. Schedule your showing today!

    Zillow last checked:

    Listing updated:

    Listed by:

    Abby Fishel 717-309-9775,

    Keller Williams Keystone Realty

    Bought with:

    Spencer Blake

    Renaissance Realty Sales, LLC

    Source: Bright MLS,MLS#: PAYK2102550MLS Logo

    Facts & features

    Interior

    Bedrooms & bathrooms
    • Bedrooms: 4
    • Bathrooms: 4
    • Full bathrooms: 3
    • 1/2 bathrooms: 1
    • Main level bathrooms: 2
    • Main level bedrooms: 1
    Basement
    • Level: Lower
    Heating
    • Hot Water, Oil
    Cooling
    • Central Air, Electric
    Appliances
    • Included: Dishwasher, Oven/Range - Electric, Range Hood, Refrigerator, Electric Water Heater
    • Laundry: In Basement
    Features
    • Ceiling Fan(s), Entry Level Bedroom, Exposed Beams, Family Room Off Kitchen, Floor Plan - Traditional, Formal/Separate Dining Room, Primary Bath(s), Bathroom - Stall Shower, Walk-In Closet(s)
    • Flooring: Hardwood, Luxury Vinyl, Carpet, Wood
    • Windows: Skylight(s), Window Treatments
    • Basement: Unfinished
    • Number of fireplaces: 1
    • Fireplace features: Stone, Wood Burning
    Interior area
    • Total structure area: 3,088
    • Total interior livable area: 3,088 sqft
    • Finished area above ground: 3,088
    • Finished area below ground: 0

    Property

    Parking
    • Total spaces: 2
    • Parking features: Garage Faces Front, Garage Door Opener, Oversized, Driveway, Attached
    • Attached garage spaces: 2
    • Has uncovered spaces: Yes
    Accessibility
    • Accessibility features: None
    Features
    • Levels: Two
    • Stories: 2
    • Pool features: None
    • Fencing: Full
    Lot
    • Size: 0.44 Acres
    • Features: Suburban
    Details
    • Additional structures: Above Grade, Below Grade
    • Parcel number: 360000901030000000
    • Zoning: RESIDENTIAL
    • Special conditions: Standard

    Construction

    Type & style
    • Home type: SingleFamily
    • Architectural style: Colonial
    • Property subtype: Single Family Residence
    Materials
    • Frame, Masonry
    • Foundation: Block
    Condition
    • New construction: No
    • Year built: 1975

    Utilities & green energy

    • Sewer: Public Sewer
    • Water: Public
    • Utilities for property: Natural Gas Available

    Community & neighborhood

    Security
    • Security features: Security System
    Location
    • Region: York
    • Subdivision: Outdoor Country Club
    • Municipality: MANCHESTER TWP

    Other

    Other facts
    • Listing agreement: Exclusive Right To Sell
    • Listing terms: Cash,Conventional,FHA,VA Loan
    • Ownership: Fee Simple

    Price history

    DateEventPrice
    6/4/2026Sold$511,000+2.2%$165/sqft
    Source: Bright MLS #PAYK2102550 Report a problem
    5/5/2026Pending sale$500,000$162/sqft
    Source: Bright MLS #PAYK2102550 Report a problem
    5/2/2026Listed for sale$500,000+61.8%$162/sqft
    Source: Bright MLS #PAYK2102550 Report a problem
    9/16/2019Sold$309,000+3%$100/sqft
    Source: Public Record Report a problem
    8/17/2019Pending sale$299,900$97/sqft
    Source: Berkshire Hathaway HomeServices Homesale Realty #PAYK121120 Report a problem
    7/17/2019Listed for sale$299,900$97/sqft
    Source: Berkshire Hathaway HomeServices Homesale Realty #PAYK121120 Report a problem

    Public tax history

    YearProperty taxesTax assessment
    2025$7,096 +2.9%$231,540
    2024$6,893 $231,540
    2023$6,893 +9.3%$231,540
    2022$6,305 +0%$231,540
    2021$6,305 $231,540
    2020$6,305 +1.9%$231,540
    2019$6,189 +2.2%$231,540
    2018$6,055 +324.5%$231,540
    2017$1,426 $231,540
    2016-- $231,540
    2015-- $231,540
    2014-- $231,540
    2013-- $231,540
    2012-- $231,540
    2011-- $231,540
    2010-- $231,540
    2009-- $231,540
    2008-- $231,540
    2007-- $231,540
    2006-- $231,540 +22.8%
    2005-- $188,590
    2004-- $188,590
    2003-- $188,590
    2002-- $188,590
    2000-- $188,590
    1999-- $188,590

    Find assessor info on the county website

    Neighborhood: 17404

    Nearby schools

    GreatSchools rating
    Schools provided by the listing agent
    • High: Central York
    • District: Central York

    Source: Bright MLS. This data may not be complete. We recommend contacting the local school district to confirm school assignments for this home.

    Get pre-qualified for a loan
    At Zillow Home Loans, we can pre-qualify you in as little as 5 minutes with no impact to your credit score.

    An equal housing lender. NMLS #10287.

    Sell for more on Zillow
    Get a Zillow Showcase℠ listing at no additional cost and you could sell for .
    $511,200
    2% more
    +$10,224
    With Zillow Showcase(estimated)
    $521,424