Skip main navigation
Off market
  • $741,200

    9 Kimberly Dr, Campbell Hall, NY 10916

    4beds
    4,050sqft
    Colonial
    Built in 2002
    1.2 Acres Lot
    $741,200 Zestimate®
    $183/sqft
    $5,461 Estimated rent

    Home value

    $741,200

    $697,000 - $786,000

    $5,461/mo

    Zestimate® history
    Loading
    Loading...

    Owner options

    List your home for rent

    $5,461/mo

    Rent Zestimate®

    Find your next renter with Zillow Rental Manager. Plus, with online applications, you can quickly screen prospective tenants – for free.

    Learn more

    $5,461/mo

    Rent Zestimate®

    Refinance and save

    $5,157/mo

    Est. payment

    Refinancing to a lower rate could help reduce your monthly payments and save thousands over the life of the loan.

    See today's rates

    $5,157/mo

    Est. payment

    Explore your selling options

    Work with a Zillow partner agent

    Leverage their expertise and Zillow's premium Showcase listings to get your home seen by more buyers.

    Get started

    List with your own agent

    Get your home in front of millions of buyers by listing it on Zillow.

    Learn how to do it

    Sell it yourself

    Take full control of how buyers see your home on Zillow by listing For Sale by Owner (FSBO).

    List your home

    What's special

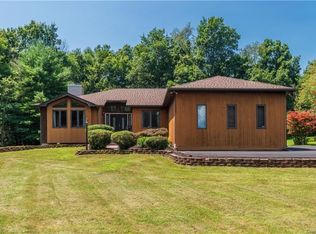
    Custom Built Hamptonburgh Colonial Located in Kimberly Estates! This 4/5 bedroom 3.5 bath home has great use of space. Welcoming foyer, French doors to office/den with propane fireplace and built in bookshelves. Spacious eat in Kitchen with island leads to French doors to Formal Dining Room. Enjoy the outdoors with screened sun porch. Crown molding throughout, hardwood floors, ceramic tile & carpet in bedrooms and basement. Anderson windows, sprinkler system, 1.2 acres. Venture to second level with generous size master suite with more French doors leading to office with picturesque window and overlooking staircase. Walk in closet & large double closet leads to Master bath with jacuzzi tub & dressing area. 3 bedrooms on 2nd story, full bath and laundry room. Finished basement with spacious living space, over-sized guest quarters or possible 5th bedroom, recreation room, enormous full bath, additional storage room. New photos coming soon. Wallpaper removed & is freshly painted. Like New!

    This property is off market, which means it's not currently listed for sale or rent on Zillow. This may be different from what's available on other websites or public sources.

    Facts & features

    Interior

    Bedrooms & bathrooms
    • Bedrooms: 4
    • Bathrooms: 4
    • Full bathrooms: 3
    • 1/2 bathrooms: 1
    Heating
    • Baseboard, Electric, Oil
    Cooling
    • Central
    Appliances
    • Included: Dishwasher, Microwave, Range / Oven, Refrigerator
    Features
    • Ceiling Fan(s), Pantry, Central Vacuum, Walk-In Closet(s), Eat-in Kitchen, Hardwood Floors As Seen, Master Bath, Dishwasher, Light Fixtures, Microwave, Refrigerator, Shades/Blinds, Screens, Storage, Shed, Formal Dining Room, Whirlpool Tub, Cook Top, Water Conditioner Owned, Pellet Stove
    • Flooring: Carpet, Hardwood
    • Basement: Finished
    • Has fireplace: Yes
    Interior area
    • Structure area source: Municipality
    • Total interior livable area: 4,050 sqft

    Property

    Parking
    • Parking features: Garage - Attached
    Features
    • Patio & porch: Porch
    • Exterior features: Stone, Vinyl
    • Spa features: Whirlpool Tub
    • Fencing: Fenced Yard
    Lot
    • Size: 1.2 Acres
    • Features: Level, Partly Wooded
    • Land development status: Actual
    Details
    • Additional structures: Guest Quarters
    • Parcel number: 33348921138

    Construction

    Type & style
    • Home type: SingleFamily
    • Architectural style: Colonial
    • Property subtype: Colonial
    Materials
    • Metal
    Condition
    • Actual
    • Year built: 2002

    Utilities & green energy

    • Sewer: Septic Tank
    • Water: Drilled Well

    Community & HOA

    Location
    • Region: Campbell Hall

    Financial & listing details

    • Price per square foot: $183/sqft
    • Tax assessed value: $654,000
    • Road surface type: Public

    Price history

    DateEventPrice
    1/23/2020Sold$427,500-1.7%$106/sqft
    Source: OneKey® MLS as distributed by MLS GRID #H5043237 Report a problem
    11/4/2019Price change$435,000-3.1%$107/sqft
    Source: RE/MAX Benchmark Realty Group #5043237 Report a problem
    10/16/2019Price change$449,000-0.2%$111/sqft
    Source: RE/MAX Benchmark Realty Group #5043237 Report a problem
    6/21/2019Price change$450,000-7.2%$111/sqft
    Source: Keller Williams Realty Hudson Valley United #4905442 Report a problem
    4/14/2019Price change$485,000-2%$120/sqft
    Source: Keller Williams Hudson Valley United #4905442 Report a problem
    2/10/2019Listed for sale$495,000+13.8%$122/sqft
    Source: Keller Williams Realty Hudson Valley United #4905442 Report a problem
    6/18/2015Listing removed$435,000$107/sqft
    Source: RE/MAX Benchmark Realty Group #4511271 Report a problem
    3/24/2015Listed for sale$435,000+11.5%$107/sqft
    Source: RE/MAX Benchmark Realty Group #4511271 Report a problem
    10/17/2011Sold$390,000-2.5%$96/sqft
    Source: Public Record Report a problem
    7/21/2011Listed for sale$399,900-30.4%$99/sqft
    Source: Better Homes and Gardens Rand Realty #512554 Report a problem
    9/11/2008Listing removed$574,900$142/sqft
    Source: Better Homes and Gardens Rand Realty #443330 Report a problem
    4/18/2008Listed for sale$574,900+2.7%$142/sqft
    Source: Homes.com #443330 Report a problem
    6/8/2005Sold$559,900+1393.1%$138/sqft
    Source: Public Record Report a problem
    5/31/2001Sold$37,500-42.3%$9/sqft
    Source: Public Record Report a problem
    10/6/1999Sold$65,000$16/sqft
    Source: Public Record Report a problem

    Public tax history

    YearProperty taxesTax assessment
    2025-- $415,000
    2024-- $415,000
    2023-- $415,000
    2022-- $415,000
    2021-- $415,000
    2020-- $415,000
    2019-- $415,000
    2018-- $415,000
    2017$13,178 $415,000
    2016-- $415,000
    2015-- $415,000
    2014-- $415,000
    2013-- $415,000 -7.8%
    2012-- $450,000
    2011-- $450,000 -15.2%
    2010-- $530,400
    2009-- $530,400 +7.8%
    2007-- $492,000
    2006-- $492,000 +19.3%
    2005-- $412,400 +41%
    2004-- $292,400 +50.4%
    2002-- $194,400 +437%
    2001-- $36,200
    2000-- $36,200
    Find assessor info on the county website

    Neighborhood: 10916

    Nearby schools

    GreatSchools rating
    Schools provided by the listing agent
    • Elementary: Little Britain
    • Middle: Washingtonville Junior High School
    • High: Washingtonville Sh
    • District: Washingtonville

    Source: The MLS. This data may not be complete. We recommend contacting the local school district to confirm school assignments for this home.