Skip main navigation
Off market
Street View
  • $576,400

    9 Kimberly Trl, Danbury, CT 06810

    4beds
    1,636sqft
    SingleFamily
    Built in 1964
    0.49 Acres Lot
    $576,400 Zestimate®
    $352/sqft
    $3,771 Estimated rent

    Home value

    $576,400

    $548,000 - $605,000

    $3,771/mo

    Zestimate® history
    Loading
    Loading...

    Owner options

    List your home for rent

    $3,771/mo

    Rent Zestimate®

    Find your next renter with Zillow Rental Manager. Plus, with online applications, you can quickly screen prospective tenants – for free.

    Learn more

    $3,771/mo

    Rent Zestimate®

    Refinance and save

    $3,881/mo

    Est. payment

    Refinancing to a lower rate could help reduce your monthly payments and save thousands over the life of the loan.

    See today's rates

    $3,881/mo

    Est. payment

    Explore your selling options

    Work with a Zillow partner agent

    Leverage their expertise and Zillow's premium Showcase listings to get your home seen by more buyers.

    Get started

    List with your own agent

    Get your home in front of millions of buyers by listing it on Zillow.

    Learn how to do it

    Sell it yourself

    Take full control of how buyers see your home on Zillow by listing For Sale by Owner (FSBO).

    List your home

    What's special

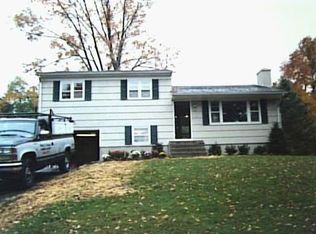
    Rare opportunity to be in this neighborhood of long-term residents! Fabulous quiet road with no thru traffic. This warm and inviting 4-5 bedroom split level has room for everyone inside, and a large park-like yard for play or projects in back. Main level living room pulls you in with a newer efficient pellet stove insert, come snuggle up. Large eat-in kitchen tastefully updated with Corian counter tops, Shaker hardwood cabinets and a well designed island, sliders to the back yard. The second level features 3 bedrooms and a wide full bathroom, An additional 3rd level has a 4th bedroom and den and a bathroom. Lower level (not included in square footage!) features a possible media room, office, family room or exercise room with comfy foam flooring and access to large basement storage area that is freshly painted. The laundry room is tucked off the deep garage which has room for a workshop in the back. Backyard is partially fenced, and features flowers, a useful shed, adorable fairy house and small fish pond with electric nearby in case you want to install a waterfall or lighting. Note: Living room is durable wood-like click vinyl flooring installed OVER hardwood. Carpet in bedrooms also over hardwood. Corner bedroom has lovely hardwood floor and features Brand New windows! See this home quickly; peaceful yet super convenient for commuting and shopping.

    This property is off market, which means it's not currently listed for sale or rent on Zillow. This may be different from what's available on other websites or public sources.

    Facts & features

    Interior

    Bedrooms & bathrooms
    • Bedrooms: 4
    • Bathrooms: 2
    • Full bathrooms: 1
    • 1/2 bathrooms: 1
    Heating
    • Baseboard, Oil
    Appliances
    • Included: Dishwasher, Dryer, Microwave, Range / Oven, Refrigerator, Washer
    • Laundry: Laundry Room, Lower Level, Off garage area lower level
    Features
    • Laundry Room, Wired for Data, Cable - Available
    • Flooring: Concrete
    • Doors: Storm Door(s)
    • Basement: Unfinished
    • Attic: Storage, Crawl Space
    • Has fireplace: Yes
    Interior area
    • Total interior livable area: 1,636 sqft
    • Finished area below ground: 192

    Property

    Parking
    • Total spaces: 1
    • Parking features: Garage - Attached
    Features
    • Patio & porch: Porch
    • Exterior features: Vinyl
    • Fencing: Partial
    • Has view: Yes
    • View description: Water
    • Has water view: Yes
    • Water view: Water
    • Waterfront features: Lake, View
    Lot
    • Size: 0.49 Acres
    • Features: Rolling, Level, Cleared
    Details
    • Parcel number: DANBMD16L41
    • Zoning: RA40

    Construction

    Type & style
    • Home type: SingleFamily
    • Architectural style: Split Level
    Materials
    • Frame
    • Roof: Asphalt
    Condition
    • Year built: 1964

    Utilities & green energy

    • Sewer: Septic Tank
    • Water: Private Well

    Community & neighborhood

    Location
    • Region: Danbury

    HOA & financial

    Other financial information
    • Total actual rent: 348000

    Other

    Other facts
    • ViewYN: true
    • Heating: Baseboard, Oil
    • Sewer: Septic Tank
    • WaterfrontFeatures: Lake, View
    • Appliances: Dishwasher, Refrigerator, Dryer, Microwave, Washer, Oven/Range
    • FireplaceYN: true
    • Roof: Asphalt
    • GarageYN: true
    • AttachedGarageYN: true
    • ArchitecturalStyle: Split Level
    • AssociationYN: 0
    • HeatingYN: true
    • FireplacesTotal: 1
    • RoomsTotal: 8
    • ConstructionMaterials: Frame, Vinyl Siding
    • LotFeatures: Rolling, Level, Cleared
    • CurrentFinancing: FHA
    • Cooling: Window Unit(s)
    • CommunityFeatures: Golf, Lake, Park, Public Transportation, Shopping/Mall, Public Rec Facilities, Private School(s)
    • Basement: Crawl Space, Storage Space, Concrete Floor
    • Fencing: Partial
    • PatioAndPorchFeatures: Porch
    • View: View
    • LaundryFeatures: Laundry Room, Lower Level, Off garage area lower level
    • ParkingFeatures: Attached Garage, Paved, Under House Garage
    • DoorFeatures: Storm Door(s)
    • InteriorFeatures: Laundry Room, Wired for Data, Cable - Available
    • Attic: Storage, Crawl Space
    • BelowGradeFinishedArea: 192
    • WaterSource: Private Well
    • YearBuiltSource: Public Records
    • FoundationDetails: Concrete
    • Zoning: RA40
    • TotalActualRent: 348000.00
    • MlsStatus: Show

    Price history

    DateEventPrice
    7/24/2020Sold$345,000-0.9%$211/sqft
    Source: Smart MLS #170267788 Report a problem
    7/9/2020Pending sale$348,000$213/sqft
    Source: Finish Line Realty #170267788 Report a problem
    3/8/2020Listed for sale$348,000$213/sqft
    Source: Finish Line Realty #170267788 Report a problem
    3/6/2020Pending sale$348,000$213/sqft
    Source: Finish Line Realty #170267788 Report a problem
    1/31/2020Listed for sale$348,000+190%$213/sqft
    Source: Finish Line Realty #170267788 Report a problem
    11/27/1991Sold$120,000$73/sqft
    Source: Public Record Report a problem

    Public tax history

    YearProperty taxesTax assessment
    2025$6,306 +2.3%$252,350
    2024$6,167 +4.8%$252,350
    2023$5,887 +4.2%$252,350 +26%
    2022$5,650 +2.2%$200,200
    2021$5,526 $200,200
    2020$5,526 $200,200
    2019$5,526 $200,200
    2018$5,526 +4.9%$200,200 +10.1%
    2017$5,266 +0.9%$181,900
    2016$5,217 +1.5%$181,900
    2015$5,140 +34.3%$181,900 +4.8%
    2006$3,828 -11.3%$173,600
    2004$4,316 +2.3%$173,600
    2003$4,217 +36%$173,600 +36.1%
    2001$3,101 +16.9%$127,600
    2000$2,652 -7.1%$127,600 -7.1%
    1999$2,855 $137,400

    Find assessor info on the county website

    Neighborhood: 06810

    Nearby schools

    GreatSchools rating
    Schools provided by the listing agent
    • High: Danbury

    Source: The MLS. This data may not be complete. We recommend contacting the local school district to confirm school assignments for this home.

    Get pre-qualified for a loan
    At Zillow Home Loans, we can pre-qualify you in as little as 5 minutes with no impact to your credit score.

    An equal housing lender. NMLS #10287.

    Sell for more on Zillow
    Get a Zillow Showcase℠ listing at no additional cost and you could sell for .
    $576,400
    2% more
    +$11,528
    With Zillow Showcase(estimated)
    $587,928