**Back on market due to buyers not getting park approval** Welcome to the highly sought-after Royal Crest 55+ Community! This spacious 2-bedroom, 1-bath home is truly a must-see. Step inside to an expansive living room highlighted by stunning new hardwood floors that flow seamlessly through the living room, dining area, kitchen, and hallway. An inviting electric fireplace adds warmth and charm, creating the perfect cozy atmosphere for those cold evenings. The generously sized master bedroom offers abundant storage space, while the bathroom features a convenient double vanity. Outside, you’ll find off-street parking for two vehicles and a storage shed for additional storage needs. Residents of Royal Crest enjoy access to a welcoming clubhouse, perfect for social gatherings, along with the convenience of shopping and dining options located within half a mile. This wonderful home offers comfort, style, and an unbeatable location—schedule your showing today!
Sold for $125,000
$125,000
9 King Dr, West Wareham, MA 02576
2beds
950sqft
Mobile Home
Built in 1974
-- sqft lot
$-- Zestimate®
$132/sqft
$-- Estimated rent
Home value
Not available
Estimated sales range
Not available
Not available
Zestimate® history
Owner options
List your home for rent
Find your next renter with Zillow Rental Manager. Plus, with online applications, you can quickly screen prospective tenants – for free.
Refinance and save
$642/mo
Est. payment
Refinancing to a lower rate could help reduce your monthly payments and save thousands over the life of the loan.
$642/mo
Est. payment
Explore your selling options
Work with a Zillow partner agent
Leverage their expertise and Zillow's premium Showcase listings to get your home seen by more buyers.
Get startedList with your own agent
Get your home in front of millions of buyers by listing it on Zillow.
Learn how to do itSell it yourself
Take full control of how buyers see your home on Zillow by listing For Sale by Owner (FSBO).
List your homeWhat's special
Inviting electric fireplaceStunning new hardwood floorsGenerously sized master bedroomAbundant storage space
Zillow last checked:
Listing updated:
Listed by:
Ryan Heise 401-255-4603,
Prestige Realty Experts Inc. 508-672-9222
Bought with:
Ryan Heise
Prestige Realty Experts Inc.
Source: MLS PIN,MLS#: 73478371
Facts & features
Interior
Bedrooms & bathrooms
- Bedrooms: 2
- Bathrooms: 1
- Full bathrooms: 1
Primary bedroom
- Level: First
Bedroom 2
- Level: First
Bathroom 1
- Level: First
Dining room
- Level: First
Family room
- Level: First
Kitchen
- Level: First
Living room
- Level: First
Heating
- Forced Air, Natural Gas, Other
Cooling
- Window Unit(s)
Appliances
- Included: Range, Refrigerator
- Laundry: First Floor, Electric Dryer Hookup
Features
- High Speed Internet
- Flooring: Carpet, Hardwood, Wood Laminate
- Has basement: No
- Has fireplace: No
Interior area
- Total structure area: 950
- Total interior livable area: 950 sqft
- Finished area above ground: 950
Property
Parking
- Total spaces: 2
- Parking features: Paved Drive, Off Street, Paved
- Uncovered spaces: 2
Features
- Patio & porch: Porch
- Exterior features: Porch, Storage
Lot
- Features: Level
Details
- Zoning: na
Construction
Type & style
- Home type: MobileManufactured
- Property subtype: Mobile Home
Materials
- Modular, See Remarks
- Foundation: Other
- Roof: Metal
Condition
- Year built: 1974
Utilities & green energy
- Electric: 60 Amps/Less
- Sewer: Private Sewer
- Water: Public
- Utilities for property: for Gas Range, for Electric Dryer
Community & HOA
Community
- Features: Public Transportation, Shopping, Park, Walk/Jog Trails, Medical Facility, Laundromat, Conservation Area, Highway Access, House of Worship, Marina, Public School
- Senior community: Yes
HOA
- Has HOA: Yes
- HOA fee: $624 monthly
Location
- Region: West Wareham
Financial & listing details
- Price per square foot: $132/sqft
- Date on market: 6/22/2026
- Road surface type: Paved
- Body type: Single Wide
Price history
| Date | Event | Price |
|---|---|---|
| 7/2/2026 | Sold | $125,000-16.7%$132/sqft |
Source: MLS PIN #73478371 Report a problem | ||
| 6/16/2026 | Pending sale | $150,000$158/sqft |
Source: MLS PIN #73478371 Report a problem | ||
| 5/26/2026 | Price change | $150,000-6.3%$158/sqft |
Source: MLS PIN #73478371 Report a problem | ||
| 4/29/2026 | Listed for sale | $160,000$168/sqft |
Source: MLS PIN #73478371 Report a problem | ||
| 3/31/2026 | Contingent | $160,000$168/sqft |
Source: MLS PIN #73478371 Report a problem | ||
| 2/18/2026 | Listed for sale | $160,000$168/sqft |
Source: MLS PIN #73478371 Report a problem | ||
Public tax history
Tax history is unavailable.
Neighborhood: West Wareham
Nearby homes
- $---- bd-- ba-- sqft10 King Dr, West Wareham, MA 02576Off Market
- $---- bd-- ba-- sqft8 King Dr, West Wareham, MA 02576Off Market
- $---- bd-- ba-- sqft143 Queen Dr, West Wareham, MA 02576Off Market
- $251,8002 bd2 ba1k sqft140 Queen Dr, West Wareham, MA 02576Off Market
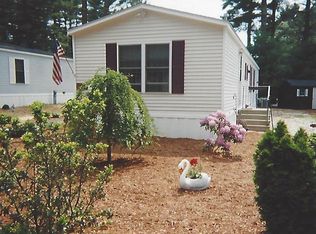
- $220,3002 bd2 ba1k sqft141 Queen Dr, West Wareham, MA 02576Off Market
- $165,4002 bd1 ba900 sqft138 Queen Dr, West Wareham, MA 02576Off Market
- $223,3002 bd2 ba1k sqft139 Queen Dr, West Wareham, MA 02576Off Market
- $149,7002 bd1 ba800 sqft135 Queen Dr, West Wareham, MA 02576Off Market
Nearby schools
GreatSchools rating
- 6/10Wareham Middle SchoolGrades: 5-7Distance: 2.7 mi
- 3/10Wareham Senior High SchoolGrades: 8-12Distance: 3.1 mi
- 5/10Wareham Elementary SchoolGrades: PK-4Distance: 4.2 mi
